NathanOake

BEDS4
BATHS1 full 1 partial
SQUARE FEET1,314
MLS#20261067941
STATUSActive
PROPERTY TYPEResidential - Single Family
SUBDIVISIONE V E R S H I R E
SCHOOLSouthfieldPublicSchools
Property Description
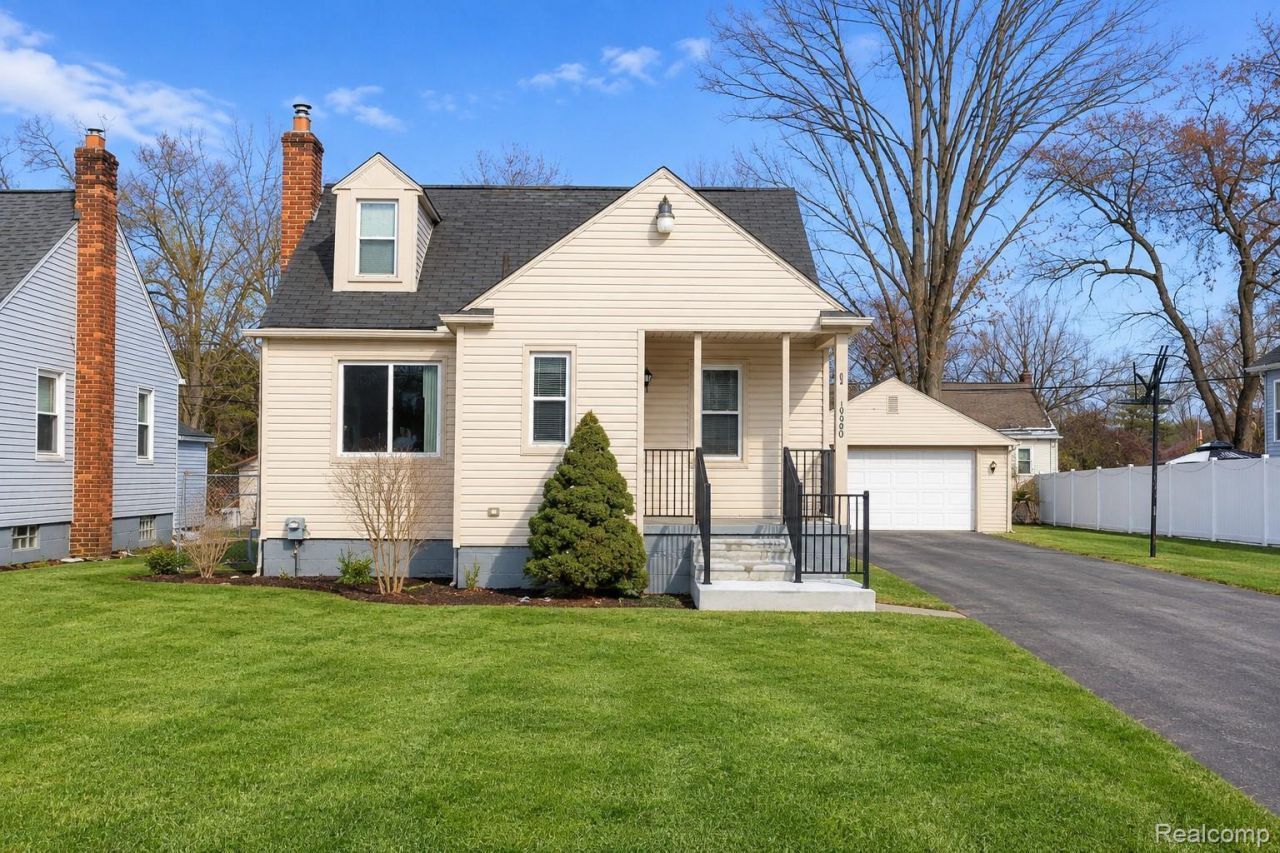
Freshly updated with a brand-new roof installed this August 2026, alongside a new climate control system (central air) from June 2026, this 1940s bungalow delivers ultimate peace of mind and turnkey modern living. Situated in Southfield's quiet Evershire neighborhood, the 4-bedroom, 1.5-bathroom home offers 1,314 square feet of bright, functional space that effortlessly balances classic character with clean design.The main level centers around an open-concept living and dining area designed for seamless daily living. It connects directly to a sleek, updated kitchen featuring crisp new cabinetry, durable ceramic tile floors, and a sliding glass door that opens to a private backyard deck. The versatile floor plan places two quiet bedrooms on the main level and two additional bedrooms upstairs. Downstairs, a clean, partially finished 926-square-foot basement serves as the perfect flexible zone for a media room, home gym, or extra storage. Set on a generous quarter-acre lot, the exterior includes a detached 2-car garage and a welcoming front porch. Located just moments from the Southfield Civic Center, this property offers a straightforward commute with fast access to M-10 and I-696.
Property Features
Property Type: Residential - Single Family
Basement: Unfinished
Basement: Yes
Cooling: Central Air
Garage: 2
Heating: Forced Air, Natural Gas
Home Style: Cape Cod
Lot Size: 0.25 Acres
Roof Type: Asphalt
Stories: 2.0
Taxes: $5,558
Year Built: 1941
Feature Descriptions
Appliances: Dishwasher, Free Standing Electric Range, Free Standing Freezer, Free Standing Refrigerator, Stainless Steel Appliances
Days on Site: 10
Exterior: Vinyl Siding
Lot Dimensions: 80X135
Parcel#: 2423376010
Parking: Two Car Garage, Detached, Electricityin Garage, Garage Faces Front, Garage Door Opener, Oversized
Parking Notes: Two Car Garage, Detached, Electricityin Garage, Ga
Patio/Porch: Covered, Deck, Patio, Porch
Pets Allowed: Yes
Sewer: Public Sewer
Summer Tax: 4414
Water: Other
Winter Tax: 1144.34
Room Sizes
Bath Full: 6 X 5
Bedroom: 10 X 9
Dining Room: 12 X 12
Living Room: 15 X 12
Bath Lav: 6 X 5
Kitchen: 10 X 10
Local Schools
School District: SouthfieldPublicSchools
Listed By / Shown By
Listed By
Agency Name: KW Domain
Agency Phone: 2485900800
Shown By
Agent Name: Nathan Oake
Agent Phone: (734) 845-0680
Agency Title: Griffith Realty

Estimate Your Payment
Estimated Payment
$ 1,079.89 per month $545.26 Principal & Interest $463.17 Property Tax $71.46 Homeowner's InsuranceChange Payment Information

IDX provided courtesy of Realcomp II Ltd.
©2021 Realcomp II Ltd. Shareholders
Privacy Policy / DMCA Notice / ADA Accessibility


This site is hosted, designed and copyright
© 1994 - 2026 by
Delta Media Group, Inc. -- Patent Pending --
19490 Goldwin Street | MLS# 20261067941
This single family home located at 19490 Goldwin Street , Southfield, Mi 48075 is currently listed for sale with an asking price of $245,000. This property was built in 1941 and has 4 bedrooms and 1 full and 1 partial baths with 1314 sq. ft. Goldwin Street is located in the E V E R S H I R E subdivision within the SouthfieldPublicSchools school district. Search E V E R S H I R E real estate on noake.griffithrealty.com today.