NathanOake

BEDS5
BATHS3 full 1 partial
SQUARE FEET3,558
MLS#20261069857
STATUSActive
PROPERTY TYPEResidential - Single Family
SUBDIVISIONS T O N E G A T E O C C P N 766
SCHOOLWalledLake
Property Description
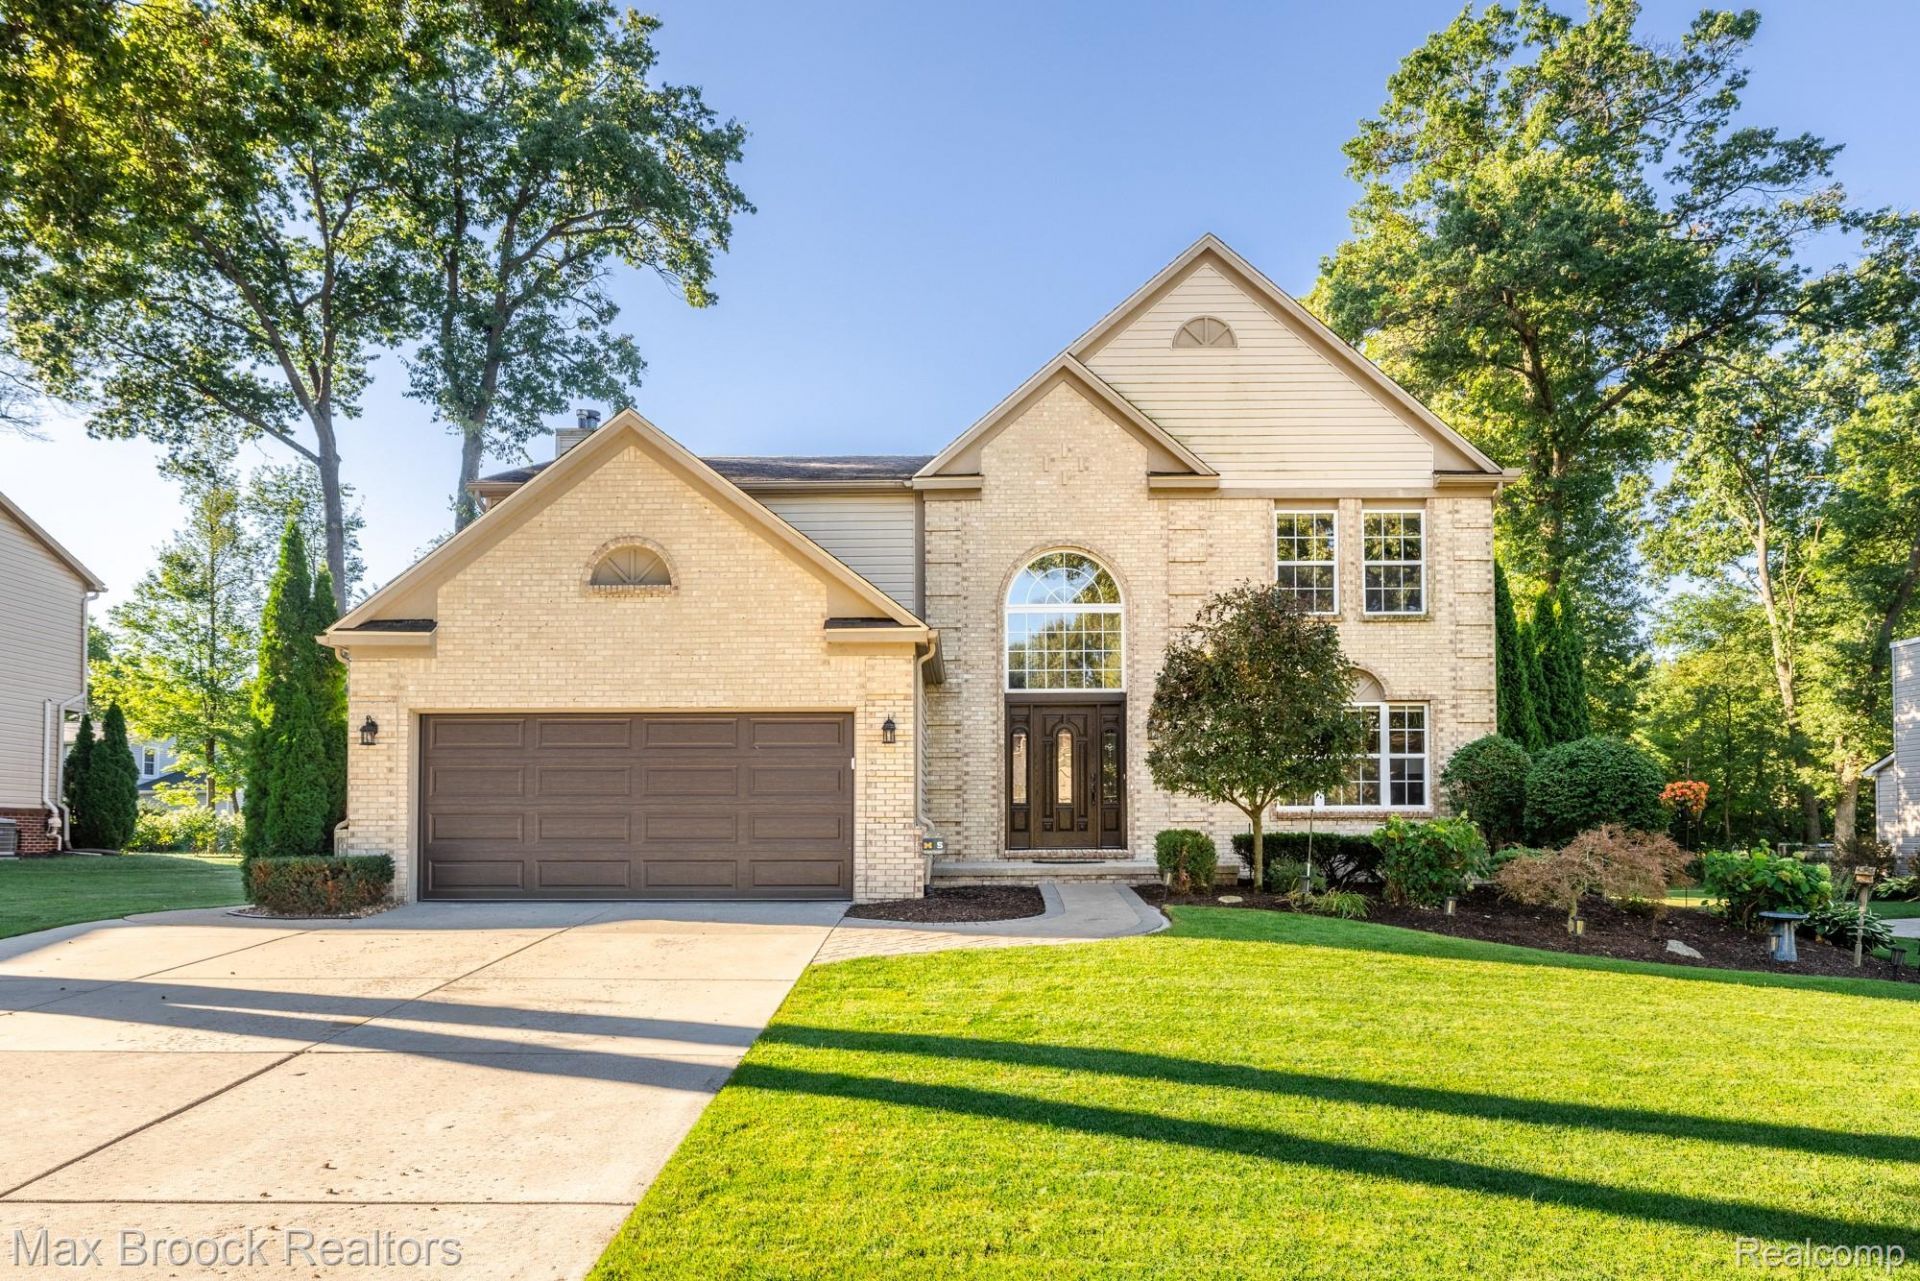
Welcome to this beautifully maintained 5 bedroom, 3 full-bath, 1 half-bath home offering 2,370 sq. ft. of comfortable living space in desirable Commerce Township! The updated kitchen features a built-in double oven, built-in microwaves, and stainless steel appliances. The spacious primary suite offers a walk-in closet, convenient laundry access from the primary bathroom, and a beautifully appointed bath with granite countertops, soft-close cabinetry, and a double showerhead. The fully finished basement, completed in 2025, provides additional living space along with a full bathroom and bedroom featuring an egress window-ideal for guests, an office, recreation room, or additional living space. Recent updates include a 2025 radon mitigation system, 2026 garage door and opener, and a newer refrigerator. HVAC ducts and carpets were professionally cleaned. Step outside and experience a backyard designed for entertaining and relaxing! This beautiful, pristine in-ground pool creates the perfect centerpiece, complemented by a charming gazebo for shaded gatherings and outdoor enjoyment. The backyard also features a basketball court, offering plenty of space for recreation and fun. Whether hosting summer gatherings, enjoying poolside afternoons, this exceptional outdoor space truly has it all. This home offers a fantastic blend of space, functionality, and thoughtful updates, ready for its next owner!
Property Features
Property Type: Residential - Single Family
Basement: Yes
Basement: Finished
Cooling: Central Air
Fenced: Yes
Garage: 2 car attached
Heating: Forced Air, Natural Gas
Home Style: Colonial
Lot Size: 0.28 Acres
Roof Type: Composition
Stories: 2.0
Taxes: $5,048
Year Built: 1995
Amenities
Basketball Court
Lighting
Feature Descriptions
Appliances: Dishwasher, Disposal, Double Oven, Dryer, Free Standing Gas Oven, Free Standing Refrigerator, Gas Cooktop, Microwave, Stainless Steel Appliances, Washer
Exterior: Brick
Fencing: Fenced, Fencing Requiredwith Pool
Fireplace: Living Room
HOA Fee: 150/ Annually
Lot: Sprinklers
Lot Dimensions: 87x138
Other Structures: Gazebo
Parcel#: 1723226064
Parking: Two Car Garage, Attached
Parking Notes: Two Car Garage, Attached
Patio/Porch: Covered, Patio, Porch
Pool: In Ground, Outdoor Pool
Sewer: Public Sewer
Summer Tax: 3086
Utilities: Cable Available, Underground Utilities
Water: Public
Window: EgressWindows
Winter Tax: 1962
Room Sizes
Family Room: 16 X 17
Living Room: 16 X 15
Kitchen: 19 X 14
Dining Room: 10 X 12
Bath Lav: 4 X 7
Primary Bathroom: 10 X 12
Bedroom: 13 X 14
Bath Full: 6 X 11
Other: 25 X 26
Local Schools
School District: WalledLake
Listed By / Shown By
Listed By
Agency Name: Max Broock, REALTORS®-Birmingham
Agency Phone: 2486446700
Shown By
Agent Name: Nathan Oake
Agent Phone: (734) 845-0680
Agency Title: Griffith Realty

Estimate Your Payment
Estimated Payment
$ 1,805.14 per month $1,224.06 Principal & Interest $420.67 Property Tax $160.42 Homeowner's InsuranceChange Payment Information

IDX provided courtesy of Realcomp II Ltd.
©2021 Realcomp II Ltd. Shareholders
Privacy Policy / DMCA Notice / ADA Accessibility


This site is hosted, designed and copyright
© 1994 - 2026 by
Delta Media Group, Inc. -- Patent Pending --
1950 Blue Stone Lane | MLS# 20261069857
This single family home located at 1950 Blue Stone Lane, Commerce Township, Mi 48390 is currently listed for sale with an asking price of $550,000. This property was built in 1995 and has 5 bedrooms and 3 full and 1 partial baths with 3558 sq. ft. Blue Stone Lane is located in the S T O N E G A T E O C C P N 766 subdivision within the WalledLake school district. Search S T O N E G A T E O C C P N 766 real estate on noake.griffithrealty.com today.