NathanOake

BEDS5
BATHS1 full
SQUARE FEET1,639
MLS#20261058053
STATUSPending
PROPERTY TYPEResidential - Single Family
SUBDIVISIONB L A C K S T O N E P A R K S U B 7
SCHOOLDetroit
Property Description
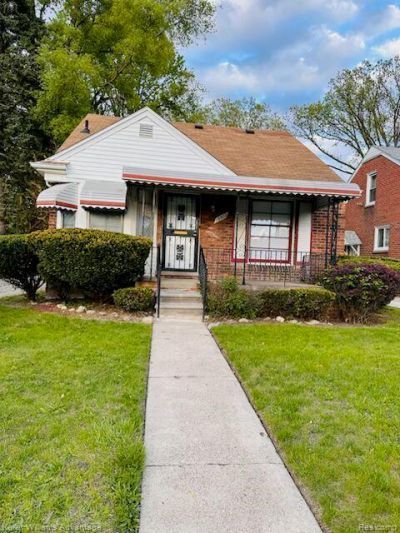
Welcome to 19502 Whitcomb street, a well maintained residence located in a quiet, established neighborhood on Detroit's west side. This charming home offers a great opportunity for homeowners and investors alike, featuring a functional layout with spacious living areas, abundant natural light, and solid construction throughout. The property includes multiple bedrooms and a comfortable living space designed for everyday living and entertaining. The kitchen provides ample cabinet storage and workspace, while the surrounding rooms offer flexibility for customization to suit your needs. Situated on a generous lot, the home also features a sizable yard, ideal for outdoor activities, gardening, or future enhancements. Conveniently located near major roadways, schools, shopping, and local amenities, this property combines neighborhood charm with accessibility. Whether you're looking to move in, renovate, or expand your investment portfolio, 19502 Whitcomb presents strong potential value. Agent is owner.
Property Features
Property Type: Residential - Single Family
Basement: Unfinished
Basement: Yes
Cooling: Central Air
Heating: Forced Air, Natural Gas
Home Style: Bungalow
Lot Size: 0.13 Acres
Stories: 1.5
Taxes: $4,665
Year Built: 1948
Feature Descriptions
Days on Site: 42
Exterior: Brick
Laundry: Electric Dryer Hookup, Washer Hookup
Lot Dimensions: 45X125
Parcel#: W22I047696S
Parking: No Garage
Parking Notes: No Garage
Security: Smoke Detectors
Sewer: Public Sewer
Summer Tax: 2873
Water: Public
Winter Tax: 1792
Room Sizes
Bedroom: 10 X 12
Kitchen: 10 X 10
Living Room: 20 X 14
Local Schools
School District: Detroit
Listed By / Shown By
Listed By
Agency Name: Keller Williams Advantage
Agency Phone: 2483808800
Shown By
Agent Name: Nathan Oake
Agent Phone: (734) 845-0680
Agency Title: Griffith Realty

Estimate Your Payment
Estimated Payment
$ 736.13 per month $307.13 Principal & Interest $388.75 Property Tax $40.25 Homeowner's InsuranceChange Payment Information

IDX provided courtesy of Realcomp II Ltd.
©2021 Realcomp II Ltd. Shareholders
Privacy Policy / DMCA Notice / ADA Accessibility


This site is hosted, designed and copyright
© 1994 - 2026 by
Delta Media Group, Inc. -- Patent Pending --
19502 Whitcomb Street | MLS# 20261058053
This single family home located at 19502 Whitcomb Street, Detroit, Mi 48235 is currently listed for sale with an asking price of $138,000. This property was built in 1948 and has 5 bedrooms and 1 full baths with 1639 sq. ft. Whitcomb Street is located in the B L A C K S T O N E P A R K S U B 7 subdivision within the Detroit school district. Search B L A C K S T O N E P A R K S U B 7 real estate on noake.griffithrealty.com today.