NathanOake

BEDS3
BATHS1 full 1 partial
SQUARE FEET1,506
MLS#20261068562
STATUSActive
PROPERTY TYPEResidential - Single Family
SUBDIVISIONL A U R E L O A K T E R R A C E
SCHOOLFlint
Property Description
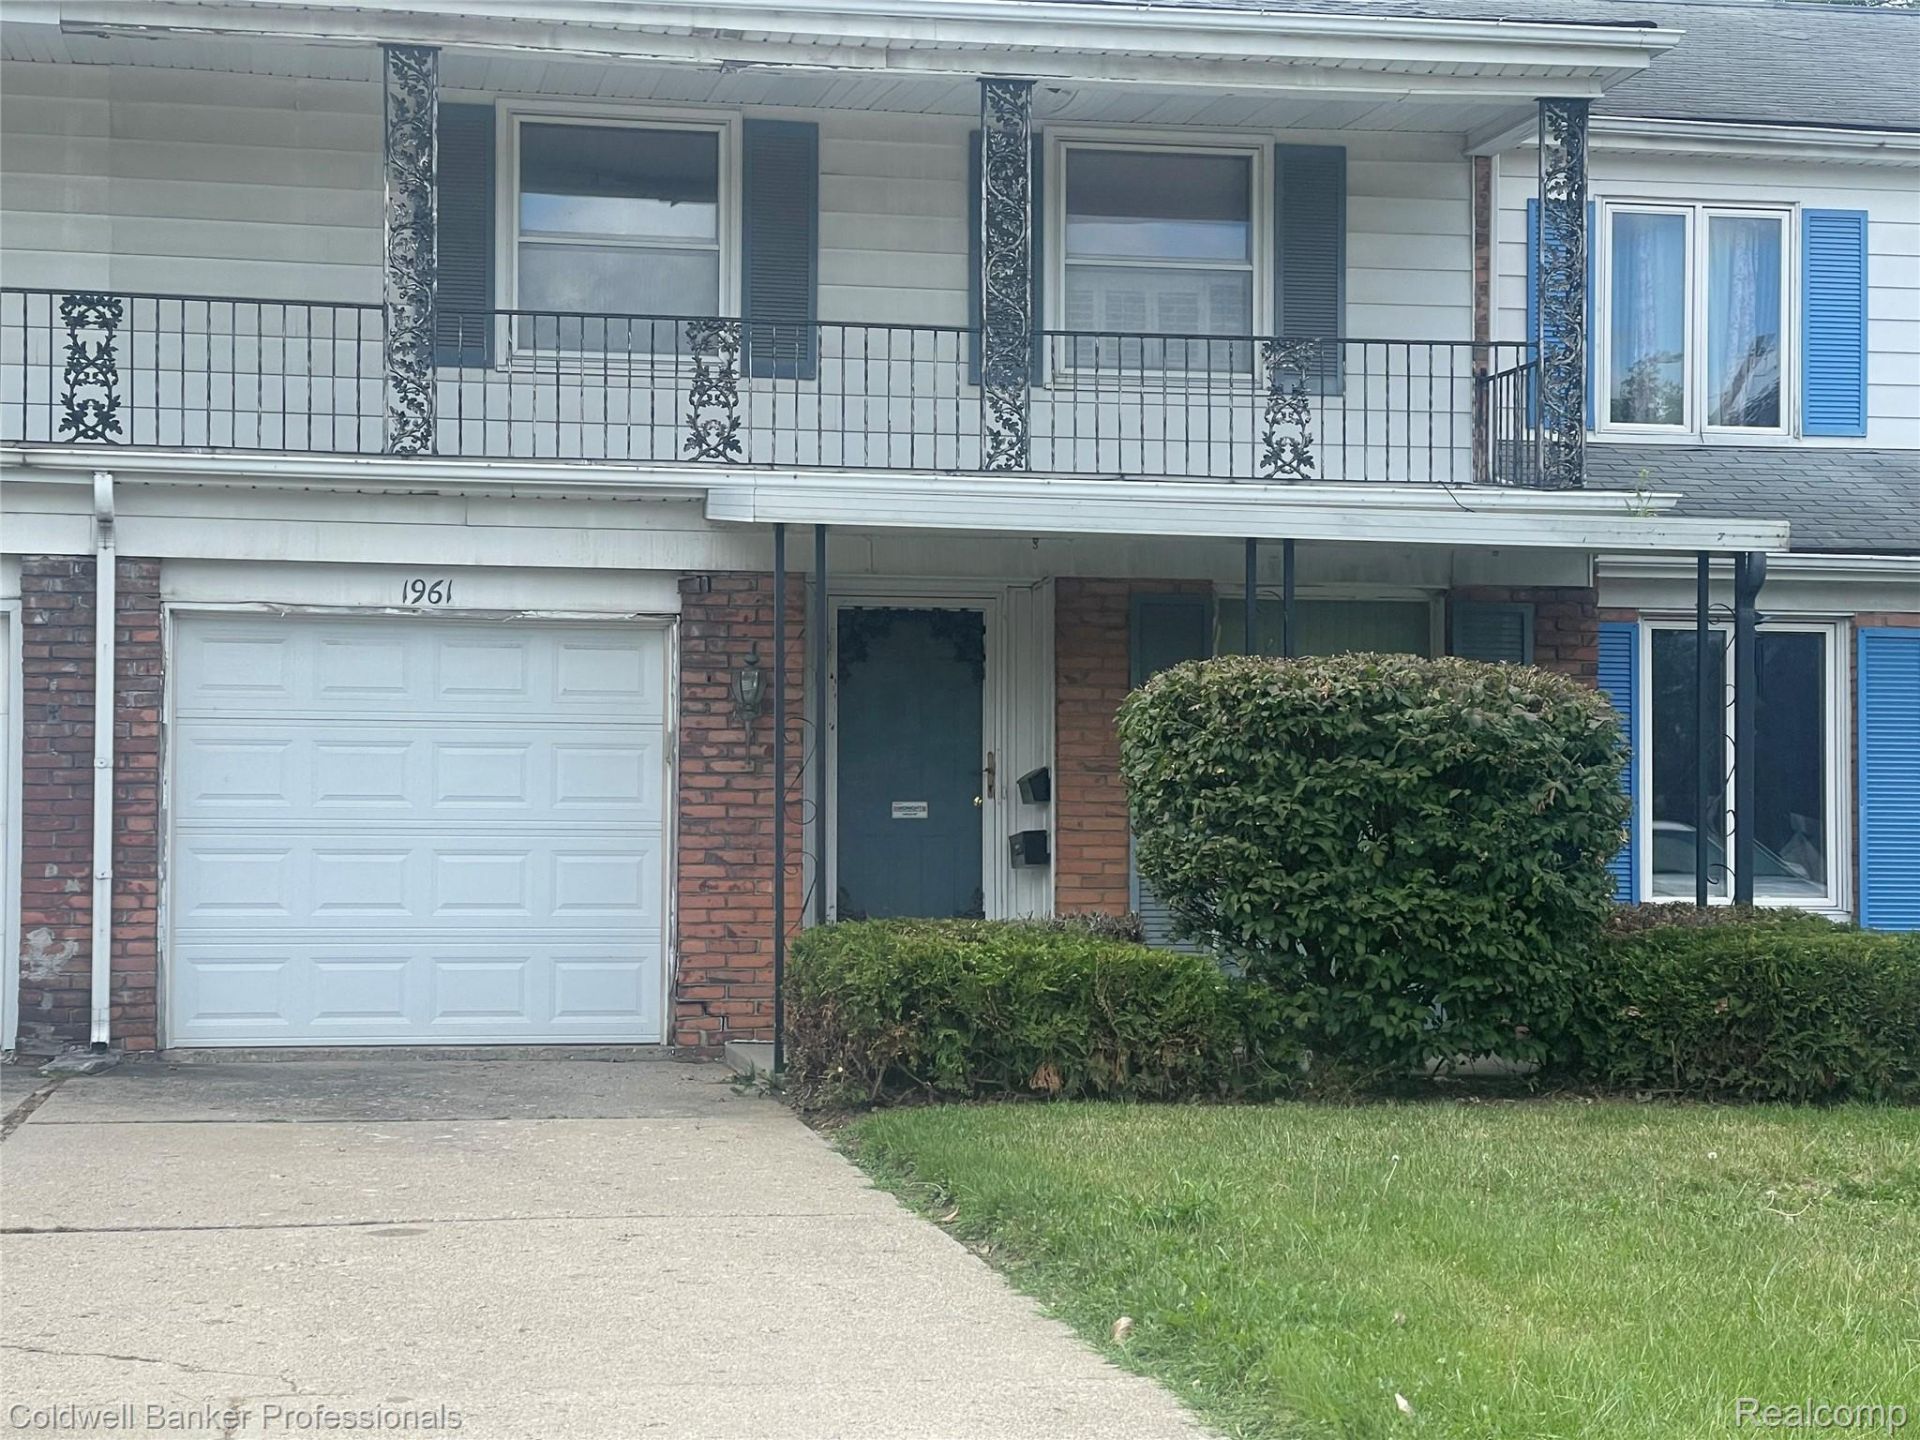
Great Opportunity for this Estate Home in Westgat!!!!! Some work needed reflected in the price. Could move in and do the work as you go!!! Newer Kitchen with appliances, attached garage ,2 story 3 bedroom town home close to everything. Large living room and area to move about it. No association dues, small yard to maintain. Main floor Laundry and storage room, with washer/dryer covered porch in back (needs work) and bsmt (needs work). First time buyer? Investor? many options here for you. Home is an Estate, Executor unable to complete any repairs sold as is, No FHA or VA due to bsmt.Call Laura with any questions or access issues.
Property Features
Property Type: Residential - Single Family
Basement: Yes
Basement: Full, Unfinished
Garage: 1 car attached
Heating: Forced Air, Natural Gas
Home Style: Townhouse, Traditional
Lot Size: 0.11 Acres
Roof Type: Asphalt
Stories: 2.0
Taxes: $1,092
Year Built: 1966
Feature Descriptions
Appliances: Dishwasher, Dryer, Free Standing Electric Oven, Free Standing Electric Range, Free Standing Refrigerator, Washer
Community Features: Sidewalks
Days on Site: 11
Exterior: Aluminum Siding, Brick
Laundry: Laundry Room
Lot Dimensions: 27.89X169
Parcel#: 4025153003
Parking: One Car Garage, Attached, Driveway
Parking Notes: One Car Garage, Attached, Driveway
Patio/Porch: Covered, Patio
Pets Allowed: Yes
Sewer: Public Sewer
Summer Tax: 985
Water: Public
Winter Tax: 107
Room Sizes
Living Room: 21 X 13
Kitchen: 11 X 10
Dining Room: 11 X 10
Laundry: 7 X 5
Primary Bedroom: 15 X 12
Bedroom: 12 X 10
Local Schools
School District: Flint
Listed By / Shown By
Listed By
Agency Name: Coldwell Banker Professionals
Agency Phone: 2486281900
Shown By
Agent Name: Nathan Oake
Agent Phone: (734) 845-0680
Agency Title: Griffith Realty

Estimate Your Payment
Estimated Payment
$ 292.13 per month $177.82 Principal & Interest $91.00 Property Tax $23.30 Homeowner's InsuranceChange Payment Information

IDX provided courtesy of Realcomp II Ltd.
©2021 Realcomp II Ltd. Shareholders
Privacy Policy / DMCA Notice / ADA Accessibility


This site is hosted, designed and copyright
© 1994 - 2026 by
Delta Media Group, Inc. -- Patent Pending --
1961 Laurel Oak Drive | MLS# 20261068562
This single family home located at 1961 Laurel Oak Drive , Flint, Mi 48507 is currently listed for sale with an asking price of $79,900. This property was built in 1966 and has 3 bedrooms and 1 full and 1 partial baths with 1506 sq. ft. Laurel Oak Drive is located in the L A U R E L O A K T E R R A C E subdivision within the Flint school district. Search L A U R E L O A K T E R R A C E real estate on noake.griffithrealty.com today.