NathanOake

BEDS3
BATHS1 full
SQUARE FEET990
MLS#20261069418
STATUSPending
PROPERTY TYPEResidential - Single Family
SCHOOLCaro
Property Description
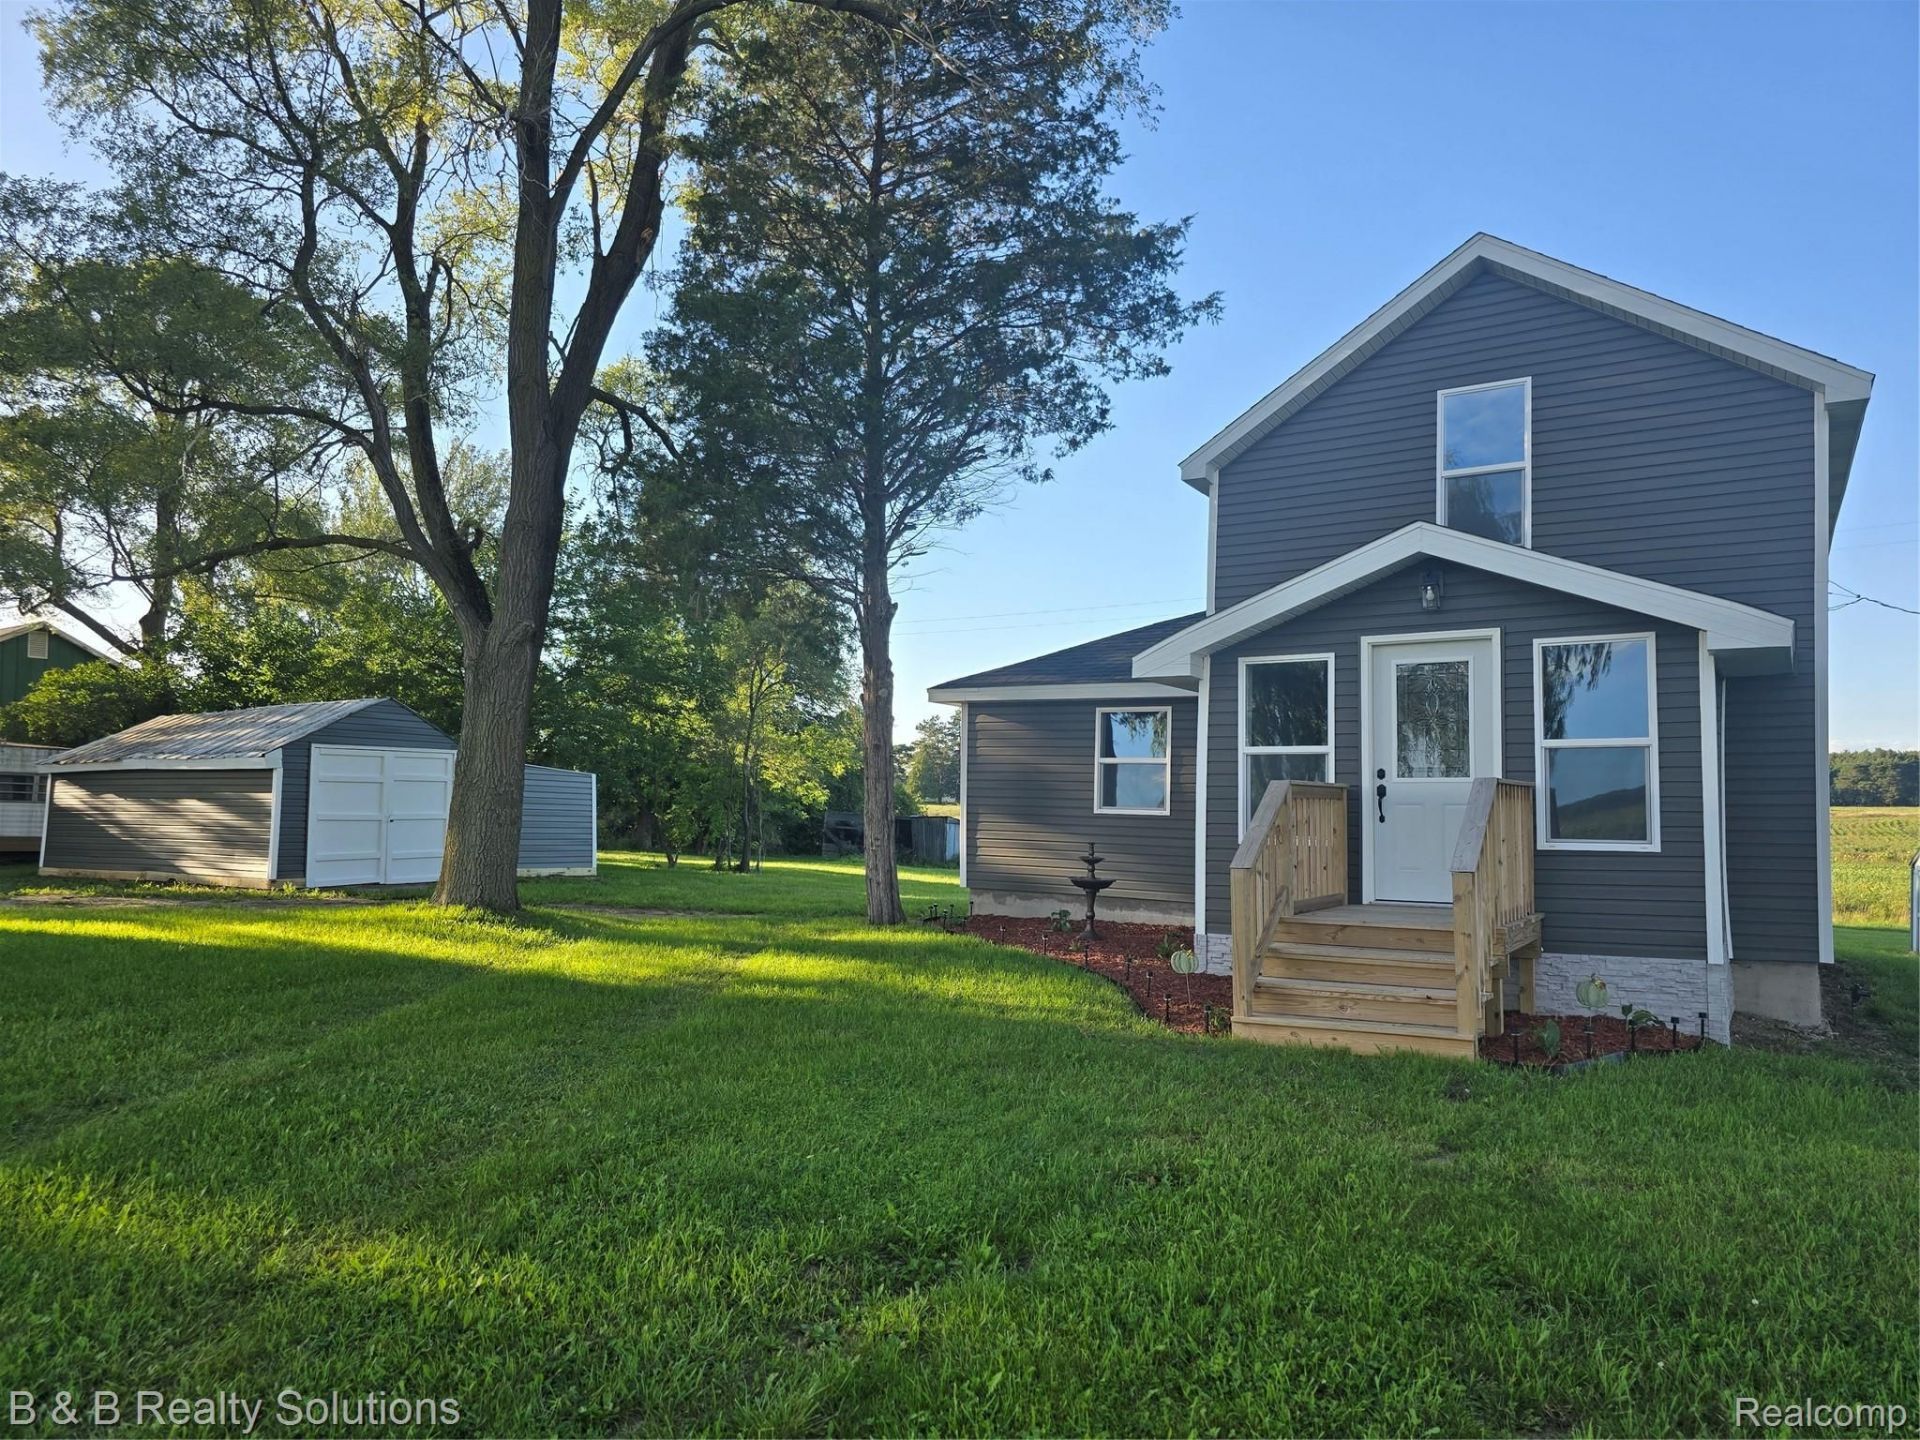
This 3-bedroom beautifully complete remodeled updated home offers so many desirable features. Worry free living, where every major detail has been upgraded for you. Inside, you will find a fully updated layout featuring a brand-new kitchen with stylish cabinetry, a completely new bathroom, and new plumbing throughout. Accessible laundry room. Major mechanical and structural updates provide ultimate peace of mind, including a new roof, vinyl siding, energy-efficient windows, a new well and water tank, also a new water heater alongside a newer furnace. Step outside to relax on your brand-new front porch, or host weekend barbecues on the private back deck. Circle drive. Country living at its best, yet close to all amenities. Truly move-in ready, this house and property offer the perfect place to call Home.
Property Features
Property Type: Residential - Single Family
Cooling: Ceiling Fans
Garage: 1
Heating: Forced Air, Propane
Home Style: Farmhouse, Stick
Lot Size: 0.60 Acres
Roof Type: Asphalt
Stories: 1.5
Taxes: $2,080
Year Built: 1900
Feature Descriptions
Appliances: Dishwasher, Dryer, Free Standing Gas Range, Microwave, Washer
Days on Site: 40
Exterior: Vinyl Siding
Laundry: Gas Dryer Hookup, Laundry Room, Washer Hookup
Lot Dimensions: 200 x 130 x 200 x 130
Other Structures: Sheds
Parcel#: 002028000190002
Parking: One Car Garage, Detached
Parking Notes: One Car Garage, Detached
Patio/Porch: Deck, Porch
Sewer: Septic Tank, Unknown
Summer Tax: 374
Utilities: Above Ground Utilities
Water: Well
Window: EgressWindows
Winter Tax: 1706
Room Sizes
Living Room: 15 X 19
Kitchen: 9 X 11
Bedroom: 8 X 10
Bath Full: 7 X 7
Laundry: 11 X 9
Primary Bedroom: 13 X 14
Local Schools
School District: Caro
Listed By / Shown By
Listed By
Agency Name: B & B Realty Solutions
Agency Phone: 8104417548
Shown By
Agent Name: Nathan Oake
Agent Phone: (734) 845-0680
Agency Title: Griffith Realty

Estimate Your Payment
Estimated Payment
$ 549.66 per month $332.72 Principal & Interest $173.33 Property Tax $43.60 Homeowner's InsuranceChange Payment Information

IDX provided courtesy of Realcomp II Ltd.
©2021 Realcomp II Ltd. Shareholders
Privacy Policy / DMCA Notice / ADA Accessibility


This site is hosted, designed and copyright
© 1994 - 2026 by
Delta Media Group, Inc. -- Patent Pending --
1962 Biebel Road | MLS# 20261069418
This single family home located at 1962 Biebel Road, Almer Township, Mi 48723 is currently listed for sale with an asking price of $149,500. This property was built in 1900 and has 3 bedrooms and 1 full baths with 990 sq. ft. Biebel Road is located within the Caro school district. Search Almer Township real estate on noake.griffithrealty.com today.