NathanOake

BEDS3
BATHS1 full 1 partial
SQUARE FEET1,564
MLS#20261044485
STATUSActive
PROPERTY TYPEResidential - Single Family
SUBDIVISIONE V E R S H I R E
SCHOOLSouthfieldPublicSchools
Property Description
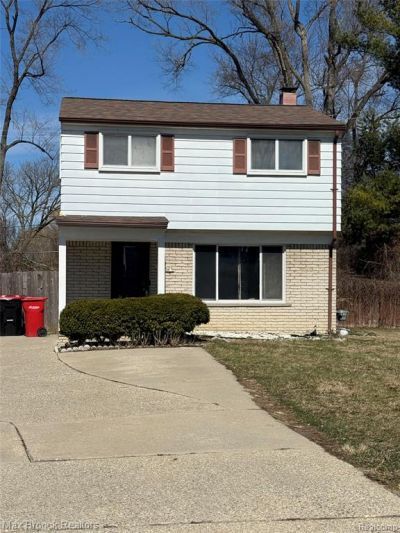
Lost Buyer financing!!! Absolutely gorgeous !! TURN KEY ! 3 Bedroom colonial with a great location walking distance to downtown Southfield's best restaurants and shops-plus, you're minutes from golf and recreation. featuring major updates like a newer roof (2017), furnace (2020), HWT (2019), newer 100-amp electric panel (2025), and a newer AC unit (2021) , New gourmet kitchen with new cabinet and granite countertops ,All stainless-steel appliances included ,Update the bathrooms with beautiful Detail ceramic tile in floors & shower and all new vanity, New flooring,Freshly painted ,New light fixtures, , New windows, New doors, partially finished basement provides a fantastic bonus area and even includes a dedicated 4th bedroom! Step outside to your private, fully fenced backyard ,Large deck with a grill,Two storage sheds , The extra wide driveway is perfect for more parking space, Must see ,Close to the highway's and shopping area , IMMEDIATE POSITION
Property Features
Property Type: Residential - Single Family
Basement: Partially Finished
Basement: Yes
Fenced: Yes
Heating: Forced Air, Natural Gas
Home Style: Colonial
Lot Size: 0.12 Acres
Stories: 2.0
Taxes: $2,390
Year Built: 1970
Feature Descriptions
Appliances: Dishwasher, Dryer, Free Standing Gas Range, Free Standing Refrigerator, Washer
Days on Site: 86
Exterior: Aluminum Siding, Brick
Fencing: Fenced
Lot Dimensions: 40X135
Parcel#: 2423352020
Parking: No Garage
Parking Notes: No Garage
Sewer: Public Sewer
Summer Tax: 2040
Water: Public
Winter Tax: 350
Room Sizes
Living Room: 22 X 11
Kitchen: 10 X 9
Primary Bedroom: 13 X 10
Bedroom: 12 X 8
Bath Full: 8 X 6
Bath Lav: 6 X 6
Local Schools
School District: SouthfieldPublicSchools
Listed By / Shown By
Listed By
Agency Name: Max Broock Realtors
Agency Phone: 2488514100
Shown By
Agent Name: Nathan Oake
Agent Phone: (734) 845-0680
Agency Title: Griffith Realty

Estimate Your Payment
Estimated Payment
$ 777.38 per month $511.21 Principal & Interest $199.17 Property Tax $67.00 Homeowner's InsuranceChange Payment Information

IDX provided courtesy of Realcomp II Ltd.
©2021 Realcomp II Ltd. Shareholders
Privacy Policy / DMCA Notice / ADA Accessibility


This site is hosted, designed and copyright
© 1994 - 2026 by
Delta Media Group, Inc. -- Patent Pending --
19682 Jeanette Street | MLS# 20261044485
This single family home located at 19682 Jeanette Street, Southfield, Mi 48075 is currently listed for sale with an asking price of $229,700. This property was built in 1970 and has 3 bedrooms and 1 full and 1 partial baths with 1564 sq. ft. Jeanette Street is located in the E V E R S H I R E subdivision within the SouthfieldPublicSchools school district. Search E V E R S H I R E real estate on noake.griffithrealty.com today.