NathanOake

BEDS2
BATHS1 full
SQUARE FEET1,494
MLS#20261040405
STATUSActive
PROPERTY TYPEResidential - Single Family
SUBDIVISIONC O L L E G E H E I G H T S
SCHOOLDetroit
Property Description
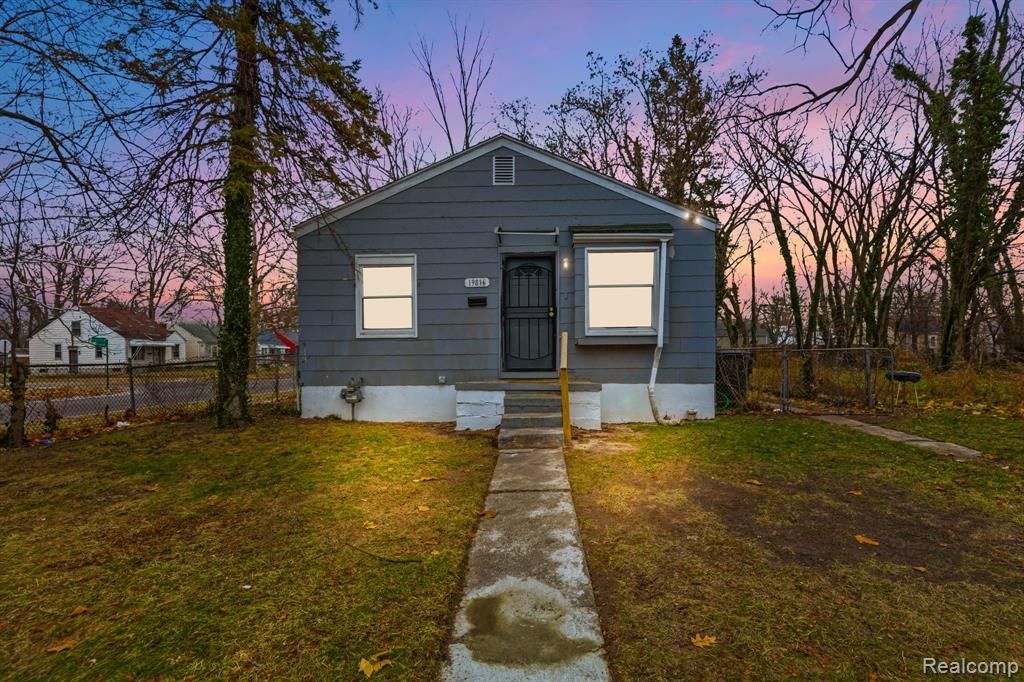
Charming ranch-style home situated on a nicely shaded lot with great potential throughout. This home features an easy-flow floor plan with a spacious living room and comfortable main-level layout, perfect for everyday living and entertaining.The property includes a large unfinished basement, offering excellent potential for future finishing, additional living space, or a cozy recreation area. Outside, enjoy a generous yard ideal for gatherings, gardening, or relaxing, along with a garage with breezeway for added convenience.Located in the College Heights subdivision, conveniently situated south of Eight Mile and east of Southfield, with easy access to major roadways, shopping, and dining.Available for immediate possession. Property sold as-is. Schedule your private showing today.
Property Features
Property Type: Residential - Single Family
Basement: Yes
Basement: Unfinished
Fenced: Yes
Garage: 1
Heating: Forced Air, Natural Gas
Home Style: Ranch
Lot Size: 0.11 Acres
Stories: 1.0
Taxes: $34
Year Built: 1947
Feature Descriptions
Days on Site: 147
Exterior: Asbestos
Fencing: Fenced
Lot Dimensions: 45 x 111
Parcel#: W22I069980S
Parking: One Car Garage, Detached
Parking Notes: One Car Garage, Detached
Sewer: Sewer At Street
Summer Tax: 30
Utilities: Above Ground Utilities, Cable Available
Water: Public
Winter Tax: 4
Room Sizes
Bath Full: 6 X 7
Bedroom: 11 X 10
Kitchen: 8 X 8
Dining Room: 9 X 8
Local Schools
School District: Detroit
Listed By / Shown By
Listed By
Agency Name: Anthony Djon Luxury Real Estate
Agency Phone: 2487474834
Shown By
Agent Name: Nathan Oake
Agent Phone: (734) 845-0680
Agency Title: Griffith Realty

Estimate Your Payment
Estimated Payment
$ 191.63 per month $166.92 Principal & Interest $2.83 Property Tax $21.88 Homeowner's InsuranceChange Payment Information

IDX provided courtesy of Realcomp II Ltd.
©2021 Realcomp II Ltd. Shareholders
Privacy Policy / DMCA Notice / ADA Accessibility


This site is hosted, designed and copyright
© 1994 - 2026 by
Delta Media Group, Inc. -- Patent Pending --
19816 Harlow Street | MLS# 20261040405
This single family home located at 19816 Harlow Street, Detroit, Mi 48235 is currently listed for sale with an asking price of $75,000. This property was built in 1947 and has 2 bedrooms and 1 full baths with 1494 sq. ft. Harlow Street is located in the C O L L E G E H E I G H T S subdivision within the Detroit school district. Search C O L L E G E H E I G H T S real estate on noake.griffithrealty.com today.