NathanOake

BEDS5
BATHS3 full
SQUARE FEET3,663
MLS#20261063916
STATUSActive
PROPERTY TYPEResidential - Single Family
SCHOOLCheboygan
Property Description
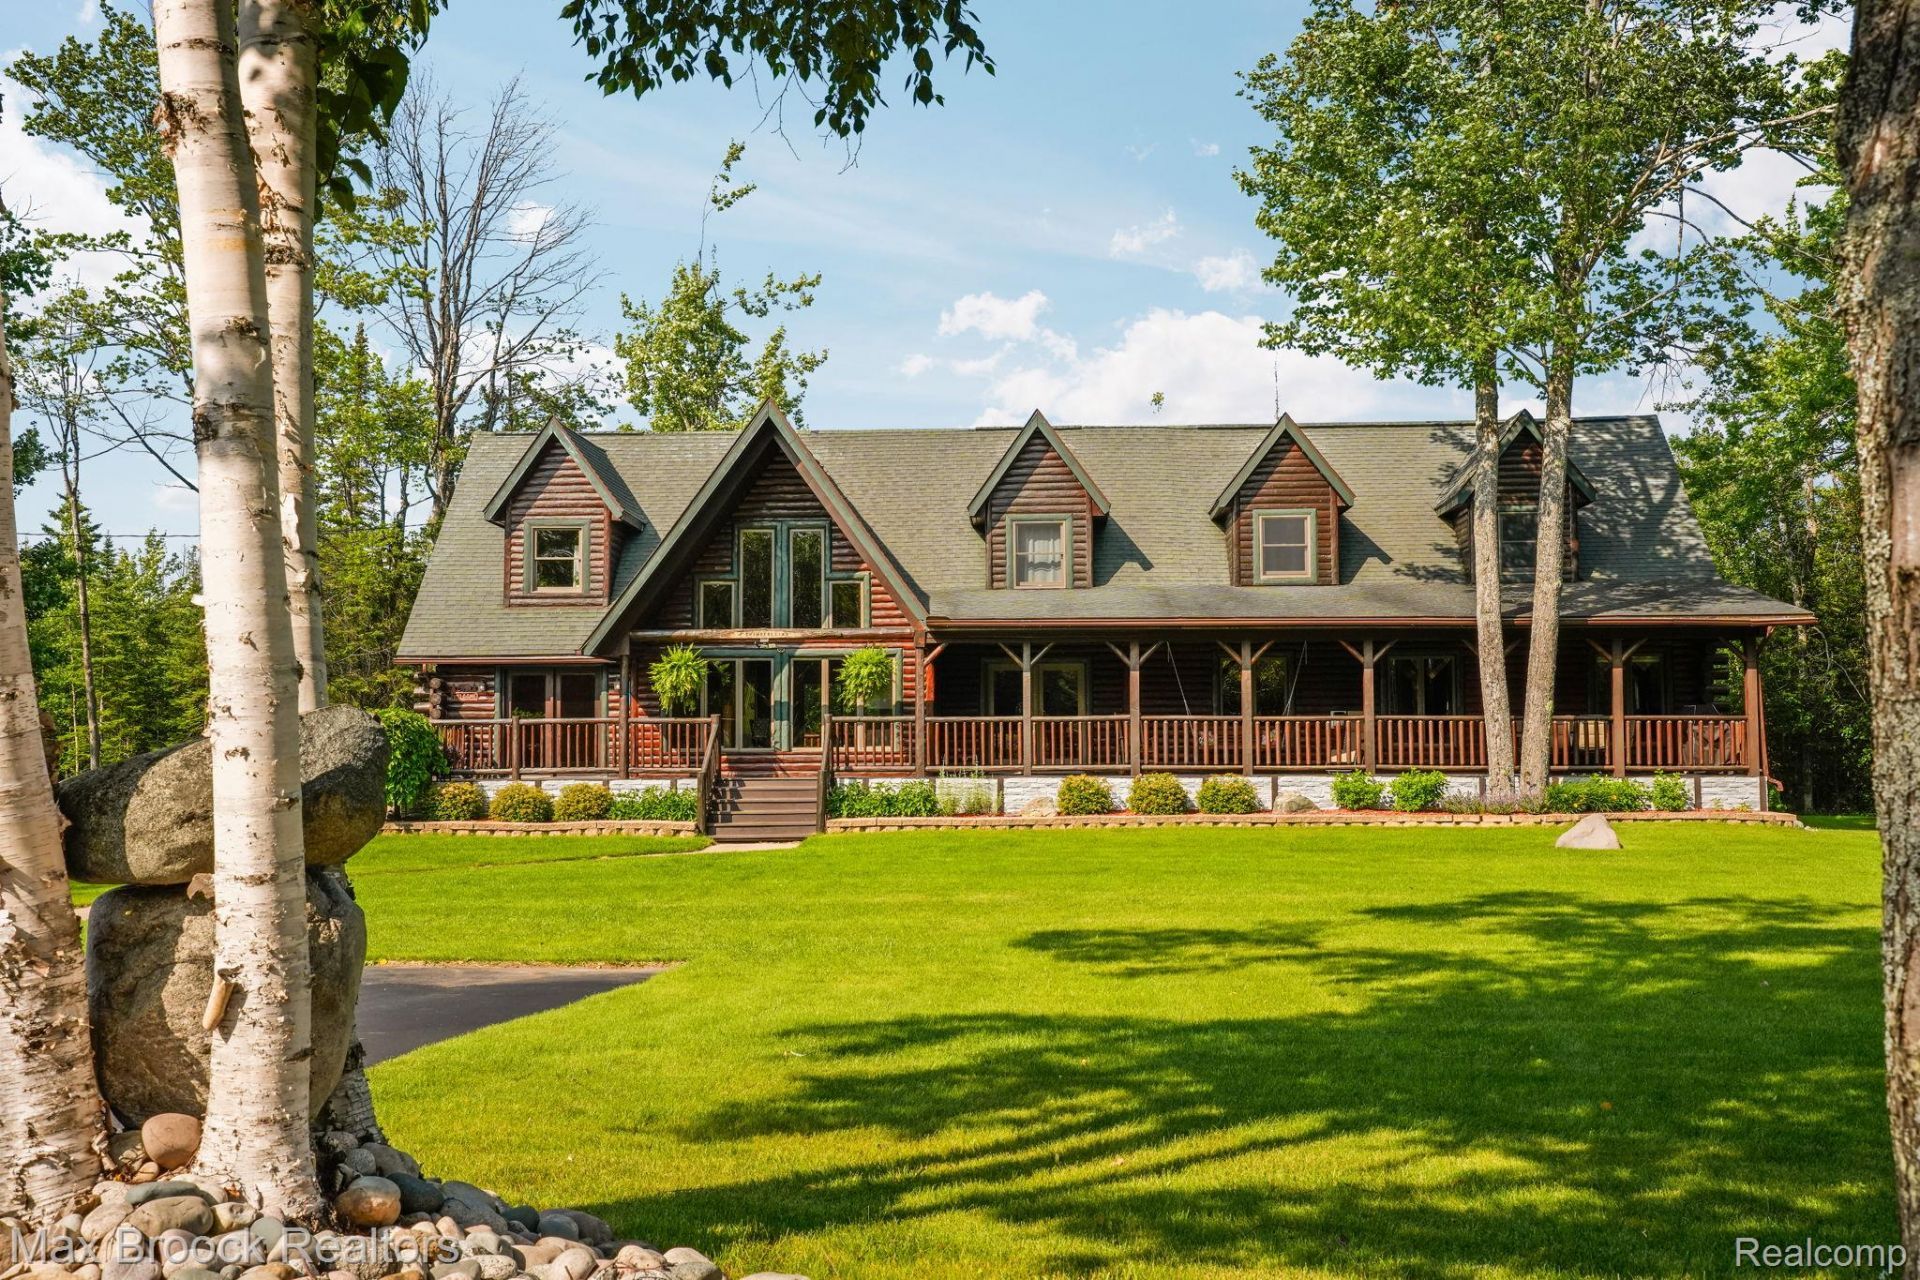
Nearly 25 acres with approximately quarter mile of road frontage! Ideally located near Mackinaw City, the UP and downtown Cheboygan, with nearby access to the Cheboygan-to-Mackinaw Trail and Lake Huron just steps away. This nearly 3,750 sq ft log home offers 5 bedrooms, 3 full baths, cathedral ceilings, an updated kitchen, spacious primary suite, first-floor laundry and multiple gathering spaces. Outside, enjoy groomed trails, a creek, fire pit, playhouse and expansive lawn. An oversized garage plus pole barn with lean-to provide abundant storage for boats, ATVs and snowmobiles. An incredible residence, family compound or income-property opportunity, dream big!
Property Features
Property Type: Residential - Single Family
Cooling: Ceiling Fans
Garage: 2.5
Heating: Forced Air, Wood
Home Style: Log Home
Lot Size: 24.00 Acres
Roof Type: Asphalt
Stories: 2.0
Taxes: $2,231
Year Built: 1996
Feature Descriptions
Appliances: Dishwasher, Dryer, Free Standing Gas Range, Free Standing Refrigerator, Microwave, Washer
Days on Site: 6
Exterior: Log
Fireplace: Wood Burning Stove
Laundry: Laundry Room
Lot Dimensions: IRR
Other Structures: Outbuildings Allowed, Pole Barn
Parcel#: 04101430001402
Parking: Twoand Half Car Garage, Detached, Electricityin Garage, Garage Door Opener, Oversized, Workshop In Garage
Parking Notes: Twoand Half Car Garage, Detached, Electricityin Ga
Patio/Porch: Covered, Deck, Porch
Sewer: Septic Tank
Summer Tax: 1481
Water: Well
Water Features: Creek
Winter Tax: 750
Room Sizes
Kitchen: 12 X 14
Game Room: 31 X 15
Dining Room: 12 X 13
Living Room: 15 X 32
Family Room: 12 X 22
Primary Bathroom: 11 X 10
Primary Bedroom: 23 X 13
Bedroom: 12 X 13
Bath Full: 8 X 7
Laundry: 8 X 6
Fle X Room: 9 X 9
Local Schools
School District: Cheboygan
Listed By / Shown By
Listed By
Agency Name: Max Broock, REALTORS-Royal Oak
Agency Phone: 2485489100
Shown By
Agent Name: Nathan Oake
Agent Phone: (734) 845-0680
Agency Title: Griffith Realty

Estimate Your Payment
Estimated Payment
$ 2,262.63 per month $1,836.09 Principal & Interest $185.92 Property Tax $240.63 Homeowner's InsuranceChange Payment Information

IDX provided courtesy of Realcomp II Ltd.
©2021 Realcomp II Ltd. Shareholders
Privacy Policy / DMCA Notice / ADA Accessibility


This site is hosted, designed and copyright
© 1994 - 2026 by
Delta Media Group, Inc. -- Patent Pending --
2020 W Us 23 Highway | MLS# 20261063916
This single family home located at 2020 W Us 23 Highway, Beaugrand Township, Mi 49721 is currently listed for sale with an asking price of $825,000. This property was built in 1996 and has 5 bedrooms and 3 full baths with 3663 sq. ft. W Us 23 Highway is located within the Cheboygan school district. Search Beaugrand Township real estate on noake.griffithrealty.com today.