NathanOake

BEDS3
BATHS2 full 1 partial
SQUARE FEET1,450
MLS#20261059708
STATUSPending
PROPERTY TYPEResidential - Single Family
SUBDIVISIONA R G O N N E S U B
SCHOOLClarenceville
Property Description
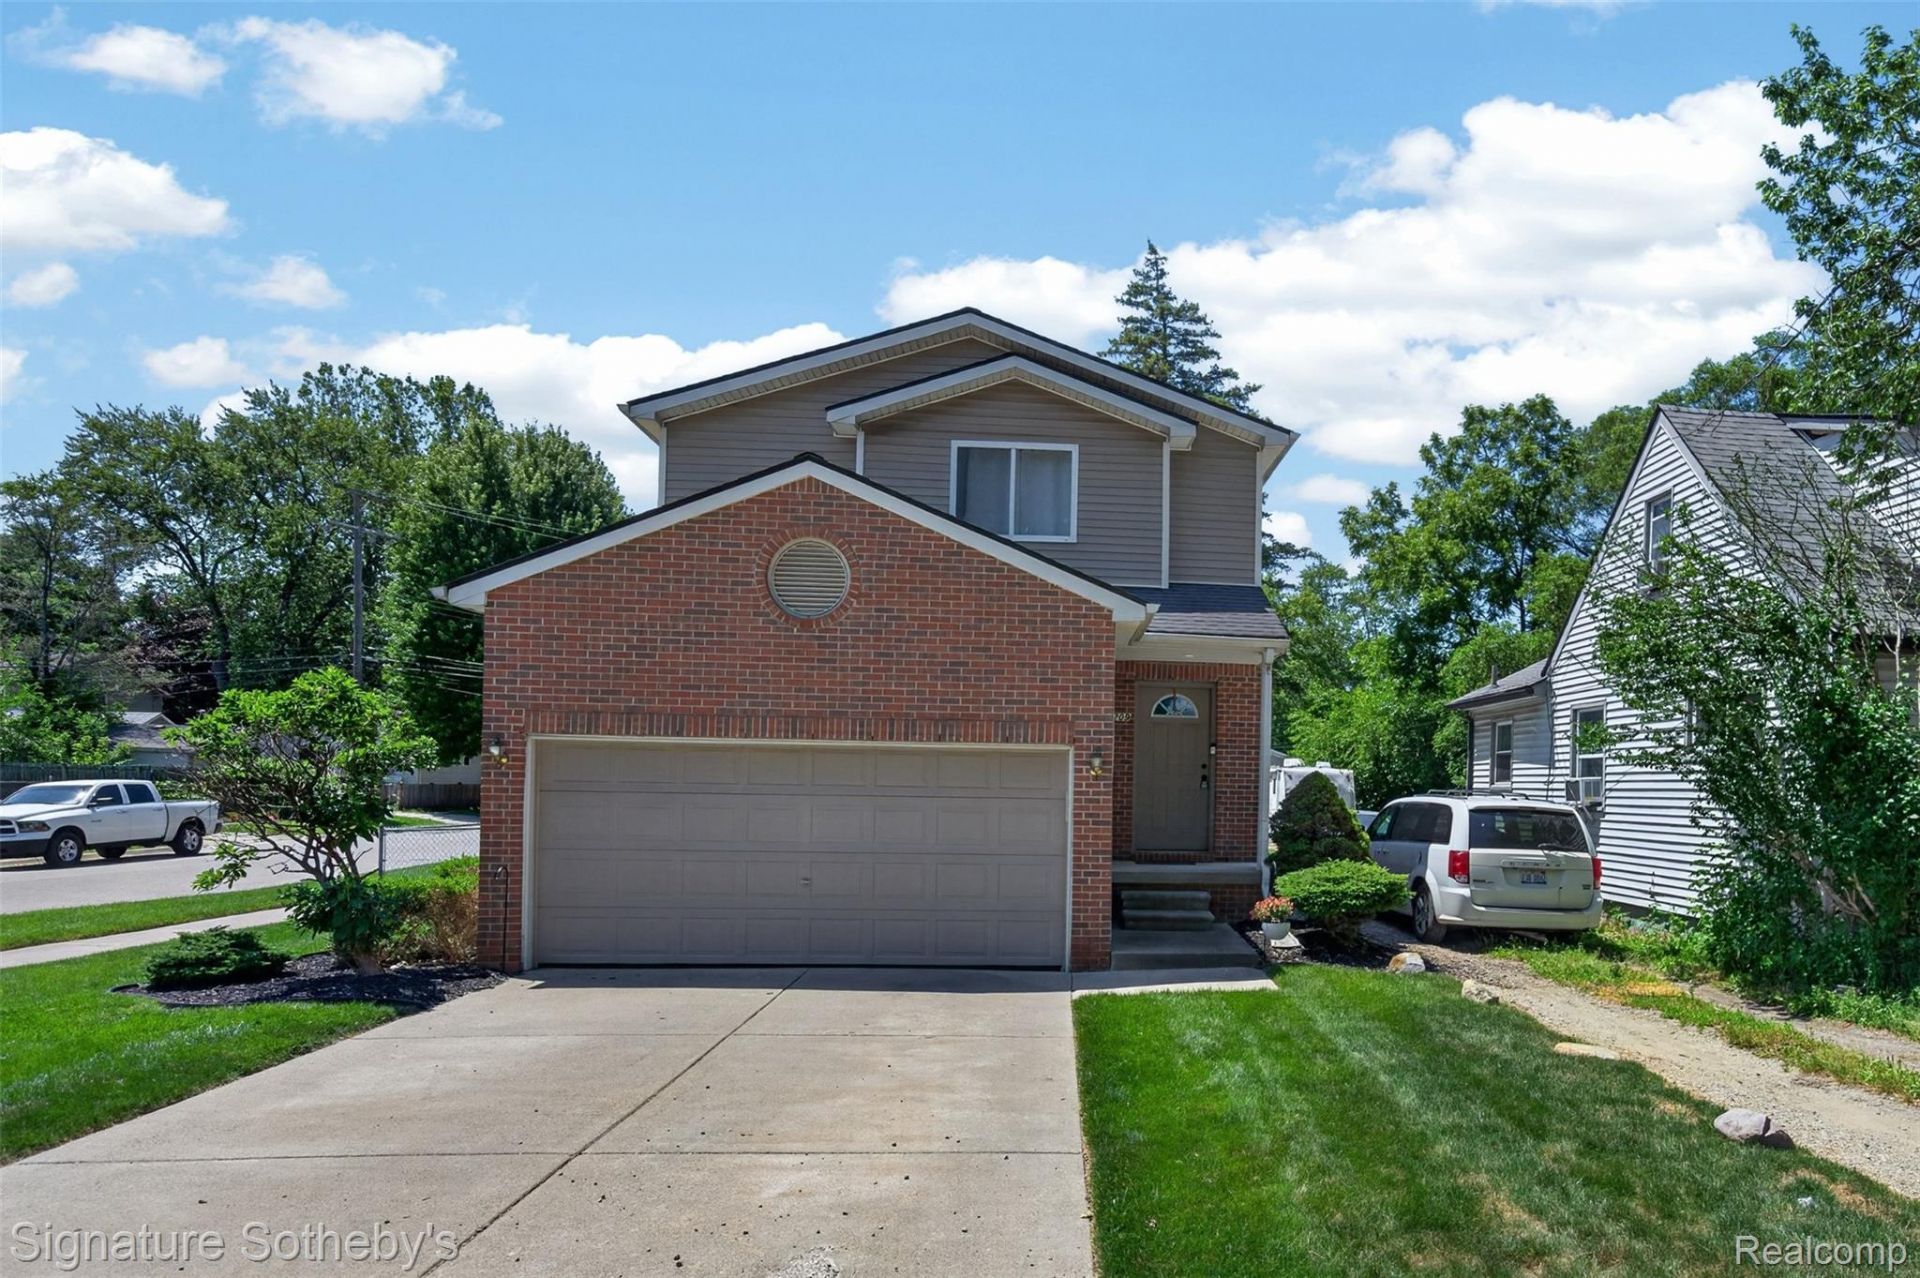
Welcome home to this beautifully updated brick colonial on a corner lot in Livonia's Clarenceville School District. Fresh paint, new light fixtures, and brand new flooring flow throughout the main level. The kitchen features new quartz countertops and stainless steel appliances. Upstairs, the primary suite offers a walk in closet and attached private bathroom, along with two additional bedrooms and a full bath. A half bath completes the main level. The unfinished basement offers extra storage or living space potential and includes the laundry area. Outside, enjoy the deck overlooking the fenced backyard. The attached 2 car garage includes a Tesla car charger and a new garage door opener with built in camera. Recent updates include a new hot water tank (2026) and sump pump (2020). Don't miss this one!
Property Features
Property Type: Residential - Single Family
Basement: Full, Unfinished
Basement: Yes
Cooling: Central Air
Garage: 2 car attached
Heating: Forced Air, Natural Gas
Home Style: Colonial
Lot Size: 0.15 Acres
Roof Type: Asphalt
Stories: 2.0
Taxes: $4,637
Year Built: 2004
Amenities
Lighting
Feature Descriptions
Appliances: Dishwasher, Disposal, Free Standing Gas Range, Free Standing Refrigerator, Microwave
Community Features: Sidewalks
Days on Site: 38
Exterior: Brick, Vinyl Siding
Fencing: Back Yard, Fencing Allowed
Lot Dimensions: 47.3X136.5
Parcel#: 46001040029000
Parking: Two Car Garage, Attached, Electric Vehicle Charging Stations, Direct Access, Driveway, Electricityin Garage, Garage Faces Front, Garage Door Opener
Parking Notes: Two Car Garage, Attached, Electric Vehicle Chargin
Patio/Porch: Covered, Deck
Pets Allowed: Yes
Security: Smoke Detectors
Sewer: Sewer At Street
Summer Tax: 2612
Water: Public
Winter Tax: 2025
Room Sizes
Primary Bedroom: 15 X 12
Bedroom: 13 X 12
Primary Bathroom: 8 X 6
Living Room: 20 X 14
Bath Full: 8 X 6
Bath Lav: 6 X 5
Kitchen: 13 X 12
Local Schools
School District: Clarenceville
Listed By / Shown By
Listed By
Agency Name: Signature Sotheby's International Realty Bham
Agency Phone: 2486447000
Shown By
Agent Name: Nathan Oake
Agent Phone: (734) 845-0680
Agency Title: Griffith Realty

Estimate Your Payment
Estimated Payment
$ 1,113.90 per month $643.19 Principal & Interest $386.42 Property Tax $84.29 Homeowner's InsuranceChange Payment Information

IDX provided courtesy of Realcomp II Ltd.
©2021 Realcomp II Ltd. Shareholders
Privacy Policy / DMCA Notice / ADA Accessibility


This site is hosted, designed and copyright
© 1994 - 2026 by
Delta Media Group, Inc. -- Patent Pending --
20209 Inkster Road | MLS# 20261059708
This single family home located at 20209 Inkster Road, Livonia, Mi 48152 is currently listed for sale with an asking price of $289,000. This property was built in 2004 and has 3 bedrooms and 2 full and 1 partial baths with 1450 sq. ft. Inkster Road is located in the A R G O N N E S U B subdivision within the Clarenceville school district. Search A R G O N N E S U B real estate on noake.griffithrealty.com today.