NathanOake

BEDS3
BATHS1 full
SQUARE FEET1,116
MLS#20261052575
STATUSActive
PROPERTY TYPEResidential - Single Family
SUBDIVISIONR O U L O S U B
SCHOOLVanBuren
Property Description
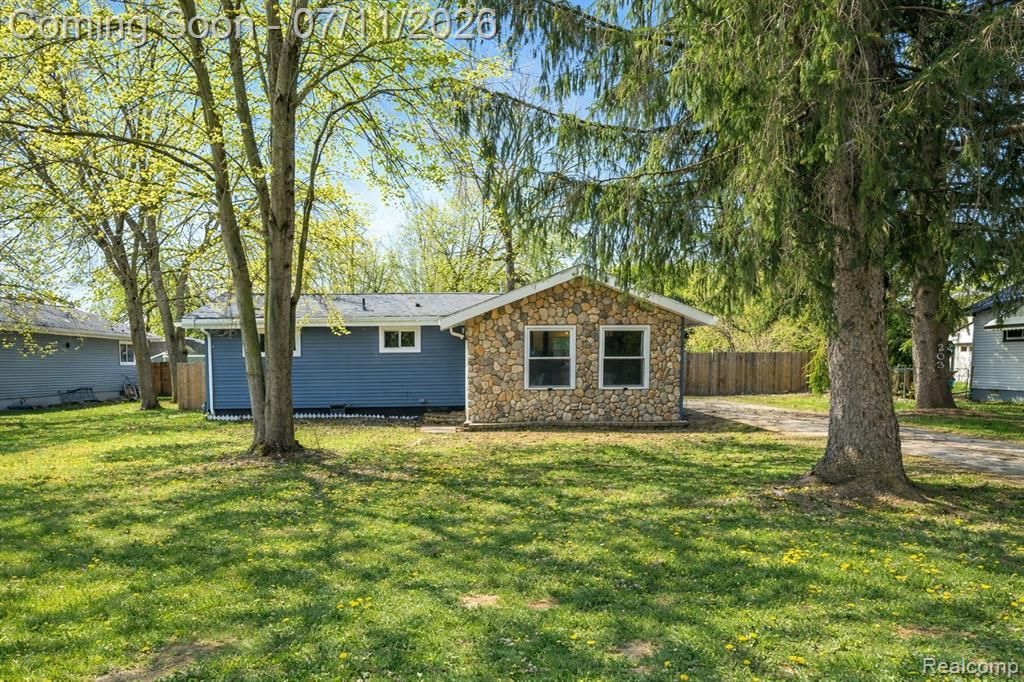
Welcome to 203 Cheney Street in Belleville (Van Buren Twp) - a fully updated 3-bedroom ranch in a great location with nothing to do but move in. Renovated down to the studs in 2020, this home offers modern finishes, efficient living, and major improvements already completed.Step inside and you'll immediately appreciate the open floor plan, soaring ceilings, and clean, contemporary feel throughout. The kitchen is beautifully finished with modern cabinetry, quartz countertops, soft-close cabinetry, and a suite of stainless steel appliances. The bright living room features an awesome linear electric fireplace and a striking exposed brick accent wall, creating a warm focal point for everyday living and entertaining.Three bedrooms and an updated full bath provide flexibility for guests, home office needs, or growing space. The bathroom has been refreshed with custom glass doors and a modern vanity, and a convenient laundry area is tucked near the rear entry.Out back, enjoy a standout feature: a 48' x 22' poured concrete patio, perfect for grilling, hosting, or relaxing outdoors. The fully fenced backyard offers privacy, and the driveway gate adds an extra layer of separation and convenience.Major updates include the roof (2020) and mechanicals (2020), plus a new electrical panel (2024). Central air ductwork has been installed, making it ready for a future A/C unit if desired. Close to downtown Belleville, schools, shopping, and highways. Schedule your showing today.
Property Features
Property Type: Residential - Single Family
Fenced: Yes
Heating: E N E R G Y S T A R Qualified Furnace Equipment, N
Home Style: Ranch
Lot Size: 0.34 Acres
Roof Type: Asphalt
Stories: 1.0
Taxes: $2,225
Year Built: 1965
Amenities
High Speed Internet
Programmable Thermostat
Lighting
Feature Descriptions
Appliances: Dishwasher, Disposal, Free Standing Electric Oven, Microwave, Stainless Steel Appliances
Days on Site: 59
Exterior: Stone, Vinyl Siding
Fencing: Back Yard, Fenced
Fireplace: Great Room, Other Fuels
Laundry: Electric Dryer Hookup, Laundry Room, Washer Hookup
Lot: Level
Lot Dimensions: 90X167
Parcel#: 83112020022002
Parking: Driveway, No Garage
Parking Notes: Driveway, No Garage
Patio/Porch: Patio, Porch
Pets Allowed: Yes
Security: Carbon Monoxide Detectors, Smoke Detectors
Sewer: Public Sewer
Summer Tax: 1603
Utilities: Above Ground Utilities, Cable Available, Underground Utilities
Water: Public
Winter Tax: 622
Room Sizes
Living Room: 17 X 17
Kitchen: 12 X 12
Laundry: 5 X 8
Bath Full: 8 X 6
Bedroom: 12 X 11
Local Schools
School District: VanBuren
Listed By / Shown By
Listed By
Agency Name: EXP Realty The Perna Team
Agency Phone: 8885017085
Shown By
Agent Name: Nathan Oake
Agent Phone: (734) 845-0680
Agency Title: Griffith Realty

Estimate Your Payment
Estimated Payment
$ 877.66 per month $612.03 Principal & Interest $185.42 Property Tax $80.21 Homeowner's InsuranceChange Payment Information

IDX provided courtesy of Realcomp II Ltd.
©2021 Realcomp II Ltd. Shareholders
Privacy Policy / DMCA Notice / ADA Accessibility


This site is hosted, designed and copyright
© 1994 - 2026 by
Delta Media Group, Inc. -- Patent Pending --
203 Chaney Street | MLS# 20261052575
This single family home located at 203 Chaney Street, Van Buren Township, Mi 48111 is currently listed for sale with an asking price of $275,000. This property was built in 1965 and has 3 bedrooms and 1 full baths with 1116 sq. ft. Chaney Street is located in the R O U L O S U B subdivision within the VanBuren school district. Search R O U L O S U B real estate on noake.griffithrealty.com today.