NathanOake

BEDS3
BATHS1 full 1 partial
SQUARE FEET1,950
MLS#20261041127
STATUSActive
PROPERTY TYPEResidential - Single Family
SUBDIVISIONM A D I S O N P A R K
SCHOOLDetroit
Property Description
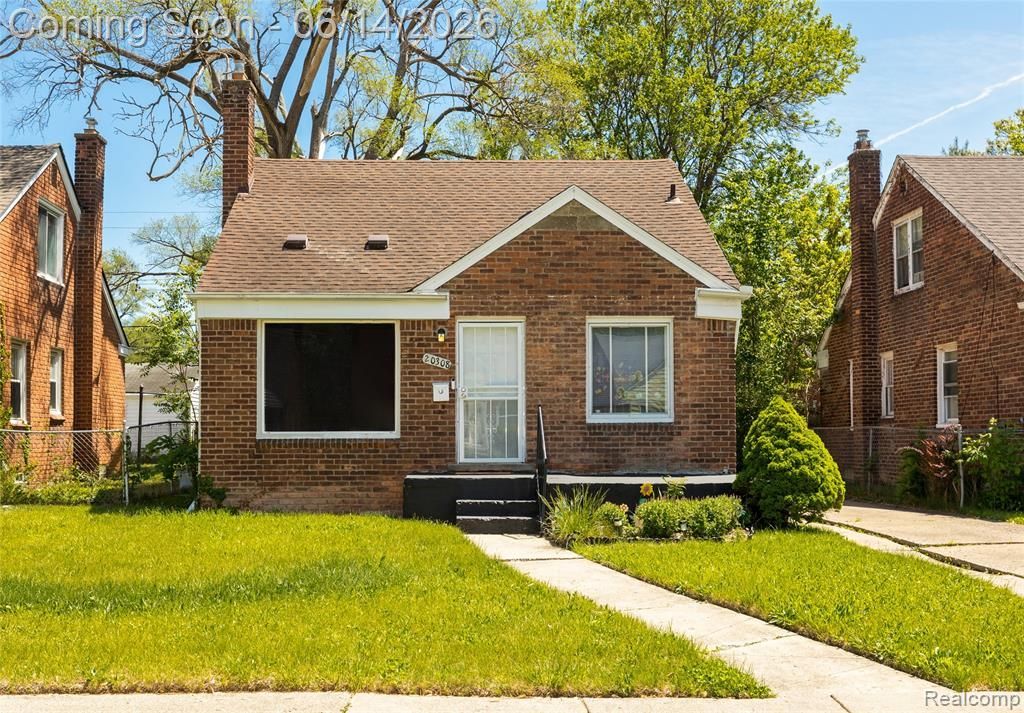
Welcome to 20308 Gilchrist ST, Detroit, MI, USA, a charming single-family renovated throughout in 2022. This house just feel easy, cozy, and perfect for the person looking for move in ready. This brick bungalow has curb appeal yet it's offering more than meets the eye from photos. From the front door you and your guest will be welcomed by an inviting atmosphere emersed in natural light. This home presents an exceptional opportunity for comfortable living in a vibrant community. Featuring three thoughtfully designed bedrooms and bonus sitting area, each providing a private retreat. With two well-appointed bathrooms, convenience and comfort are seamlessly integrated into daily life. Beyond the main living areas, a functional basement offers additional space, adaptable to your specific needs. Step outside to a private patio, perfect for enjoying quiet mornings or entertaining guests. Discover the potential of this inviting home and imagine your future here. All specifications and dimensions should be verified.
Property Features
Property Type: Residential - Single Family
Basement: Finished
Basement: Yes
Cooling: Ceiling Fans, Central Air
Fenced: Yes
Heating: E N E R G Y S T A R Qualified Furnace Equipment, F
Home Style: Bungalow
Lot Size: 0.12 Acres
Stories: 2.0
Taxes: $2,885
Year Built: 1948
Feature Descriptions
Days on Site: 86
Exterior: Brick
Fencing: Back Yard, Fenced
Laundry: Gas Dryer Hookup, Laundry Room, Washer Hookup
Lot Dimensions: 40X130
Parcel#: W22I065616S
Parking: No Garage
Parking Notes: No Garage
Pets Allowed: Yes
Sewer: Public Sewer
Summer Tax: 1756
Water: Public
Winter Tax: 1129
Room Sizes
Bath Full: 9 X 6
Kitchen: 13 X 10
Breakfast Nook Room: 8 X 10
Living Room: 14 X 17
Bedroom: 20 X 13
Sitting Room: 10 X 13
Bath Lav: 6 X 8
Laundry: 6 X 5
Local Schools
School District: Detroit
Listed By / Shown By
Listed By
Agency Name: EXP Realty Main
Agency Phone: 8885017085
Shown By
Agent Name: Nathan Oake
Agent Phone: (734) 845-0680
Agency Title: Griffith Realty

Estimate Your Payment
Estimated Payment
$ 596.61 per month $314.92 Principal & Interest $240.42 Property Tax $41.27 Homeowner's InsuranceChange Payment Information

IDX provided courtesy of Realcomp II Ltd.
©2021 Realcomp II Ltd. Shareholders
Privacy Policy / DMCA Notice / ADA Accessibility


This site is hosted, designed and copyright
© 1994 - 2026 by
Delta Media Group, Inc. -- Patent Pending --
20308 Gilchrist Street | MLS# 20261041127
This single family home located at 20308 Gilchrist Street, Detroit, Mi 48235 is currently listed for sale with an asking price of $141,500. This property was built in 1948 and has 3 bedrooms and 1 full and 1 partial baths with 1950 sq. ft. Gilchrist Street is located in the M A D I S O N P A R K subdivision within the Detroit school district. Search M A D I S O N P A R K real estate on noake.griffithrealty.com today.