NathanOake

BEDS2
BATHS2 full
SQUARE FEET1,781
MLS#20261061726
STATUSPending
PROPERTY TYPEResidential - Condominium
SUBDIVISIONV I L L A S A T P A R K V I E W O C C P N 2104
SCHOOLLakeOrion
Property Description
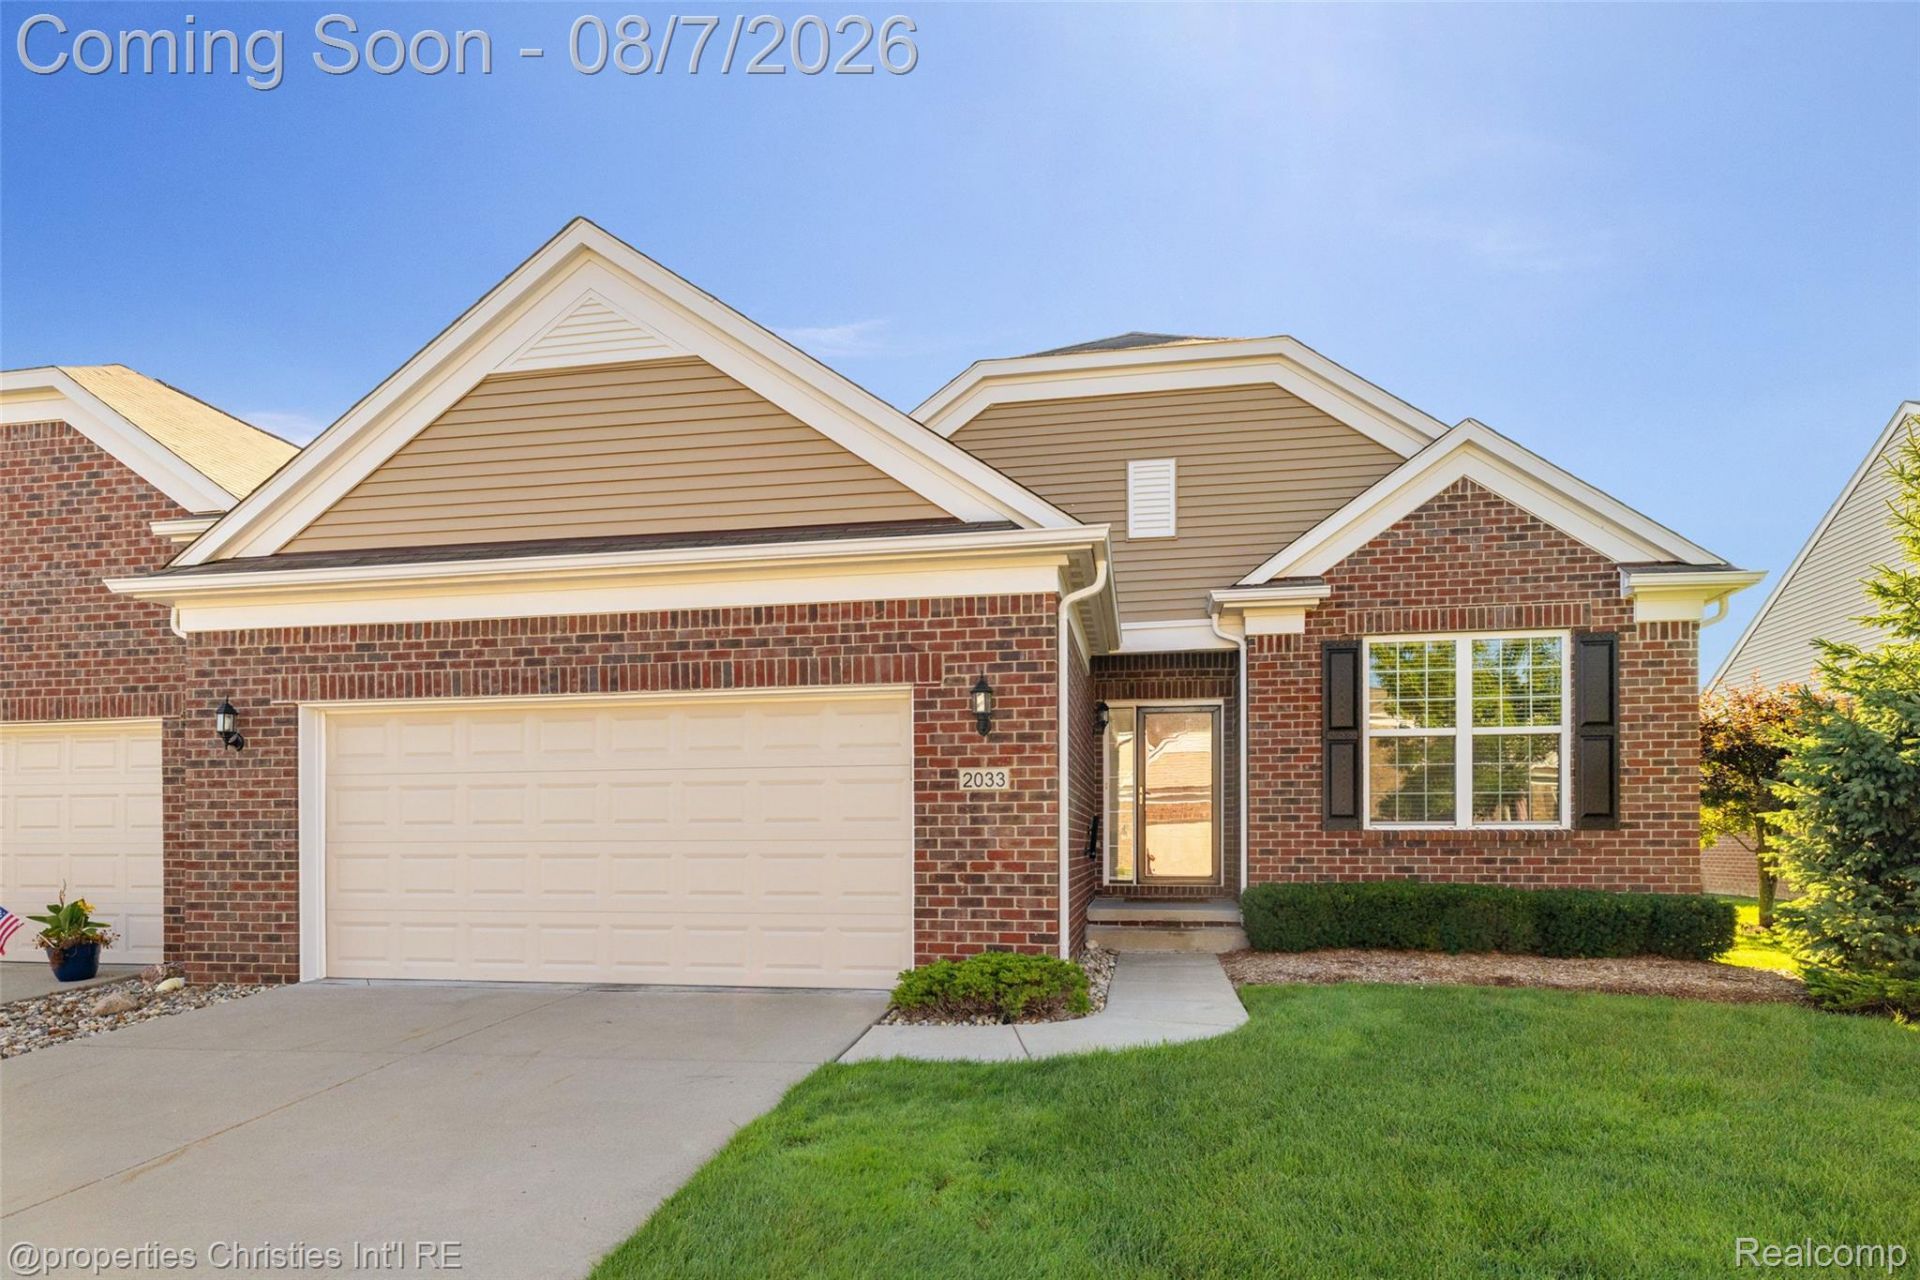
Enjoy carefree living in the beautiful Parkview condominium community! This pristine, move-in-ready condo offers two bedrooms, two full baths, and a spacious open floor plan with architectural-height ceilings throughout. A private office provides the perfect space for working from home, a library, or a quiet den.Rich hardwood flooring enhances the main living areas, while newer carpeting adds comfort to the bedrooms and office. The expansive kitchen features granite countertops, stainless steel appliances, extra-tall cabinetry, and an oversized island offering abundant workspace and storage. A patio door from the kitchen opens to a beautiful deck with a retractable screened awning-an ideal setting for relaxing or entertaining.The inviting great room features a natural gas fireplace. The home backs to a large common area with no residences directly behind, offering added privacy and peaceful views.The spacious primary bedroom includes a box bay window and plantation shutters. Both bathrooms feature granite countertops, while the primary bath also offers dual sinks, an extra-large shower, and a generous walk-in closet. Additional highlights include plantation shutters, a large unfinished basement with an egress daylight window, and an attached two-car garage.Exceptionally clean and meticulously maintained-truly move right in and enjoy!BBATVAI
Property Features
Property Type: Residential - Condominium
Basement: Yes
Basement: Daylight, Unfinished
Cooling: Ceiling Fans, Central Air
Garage: 2 car attached
Heating: Forced Air, Natural Gas
Home Style: Ranch
Roof Type: Asphalt
Taxes: $6,865
Year Built: 2016
Amenities
Entrance Foyer
Awnings
Lighting
Private Entrance
Feature Descriptions
Appliances: Dishwasher, Disposal, Free Standing Electric Range, Free Standing Refrigerator, Microwave, Washer
Days on Site: 33
Exterior: Brick, Wood Siding
Fireplace: Gas, Great Room
HOA Fee: 252/ Monthly
Laundry: Laundry Room
Parcel#: 0923102049
Parking: Two Car Garage, Attached, Direct Access, Driveway, Electricityin Garage, Garage Faces Front, Garage Door Opener
Parking Notes: Two Car Garage, Attached, Direct Access, Driveway,
Patio/Porch: Deck
Pets Allowed: Yes
Sewer: Public Sewer
Summer Tax: 4605
Utilities: Underground Utilities
Water: Public
Window: EgressWindows
Winter Tax: 2260
Room Sizes
Bath Full: 11 X 5
Primary Bathroom: 10 X 7
Primary Bedroom: 12 X 16
Bedroom: 11 X 12
Library: 11 X 9
Dining Room: 14 X 10
Great Room: 18 X 19
Kitchen: 18 X 11
Laundry: 11 X 10
Local Schools
School District: LakeOrion
Listed By / Shown By
Listed By
Agency Name: @properties Christie's Int'l R.E. Birmingham
Agency Phone: 2488508632
Shown By
Agent Name: Nathan Oake
Agent Phone: (734) 845-0680
Agency Title: Griffith Realty

Estimate Your Payment
Estimated Payment
$ 1,755.18 per month $1,046.02 Principal & Interest $572.08 Property Tax $137.08 Homeowner's InsuranceChange Payment Information

IDX provided courtesy of Realcomp II Ltd.
©2021 Realcomp II Ltd. Shareholders
Privacy Policy / DMCA Notice / ADA Accessibility


This site is hosted, designed and copyright
© 1994 - 2026 by
Delta Media Group, Inc. -- Patent Pending --
2033 Orwell Street, Unit 49 | MLS# 20261061726
This condo located at 2033 Orwell Street, Unit 49, Orion Township, Mi 48360 is currently listed for sale with an asking price of $470,000. This property was built in 2016 and has 2 bedrooms and 2 full baths with 1781 sq. ft. Orwell Street, Unit 49 is located in the V I L L A S A T P A R K V I E W O C C P N 2104 subdivision within the LakeOrion school district. Search V I L L A S A T P A R K V I E W O C C P N 2104 real estate on noake.griffithrealty.com today.