NathanOake

BEDS3
BATHS1 full
SQUARE FEET936
MLS#20261060768
STATUSActive
PROPERTY TYPEResidential - Single Family
SUBDIVISIONA R G O N N E S U B
SCHOOLClarenceville
Property Description
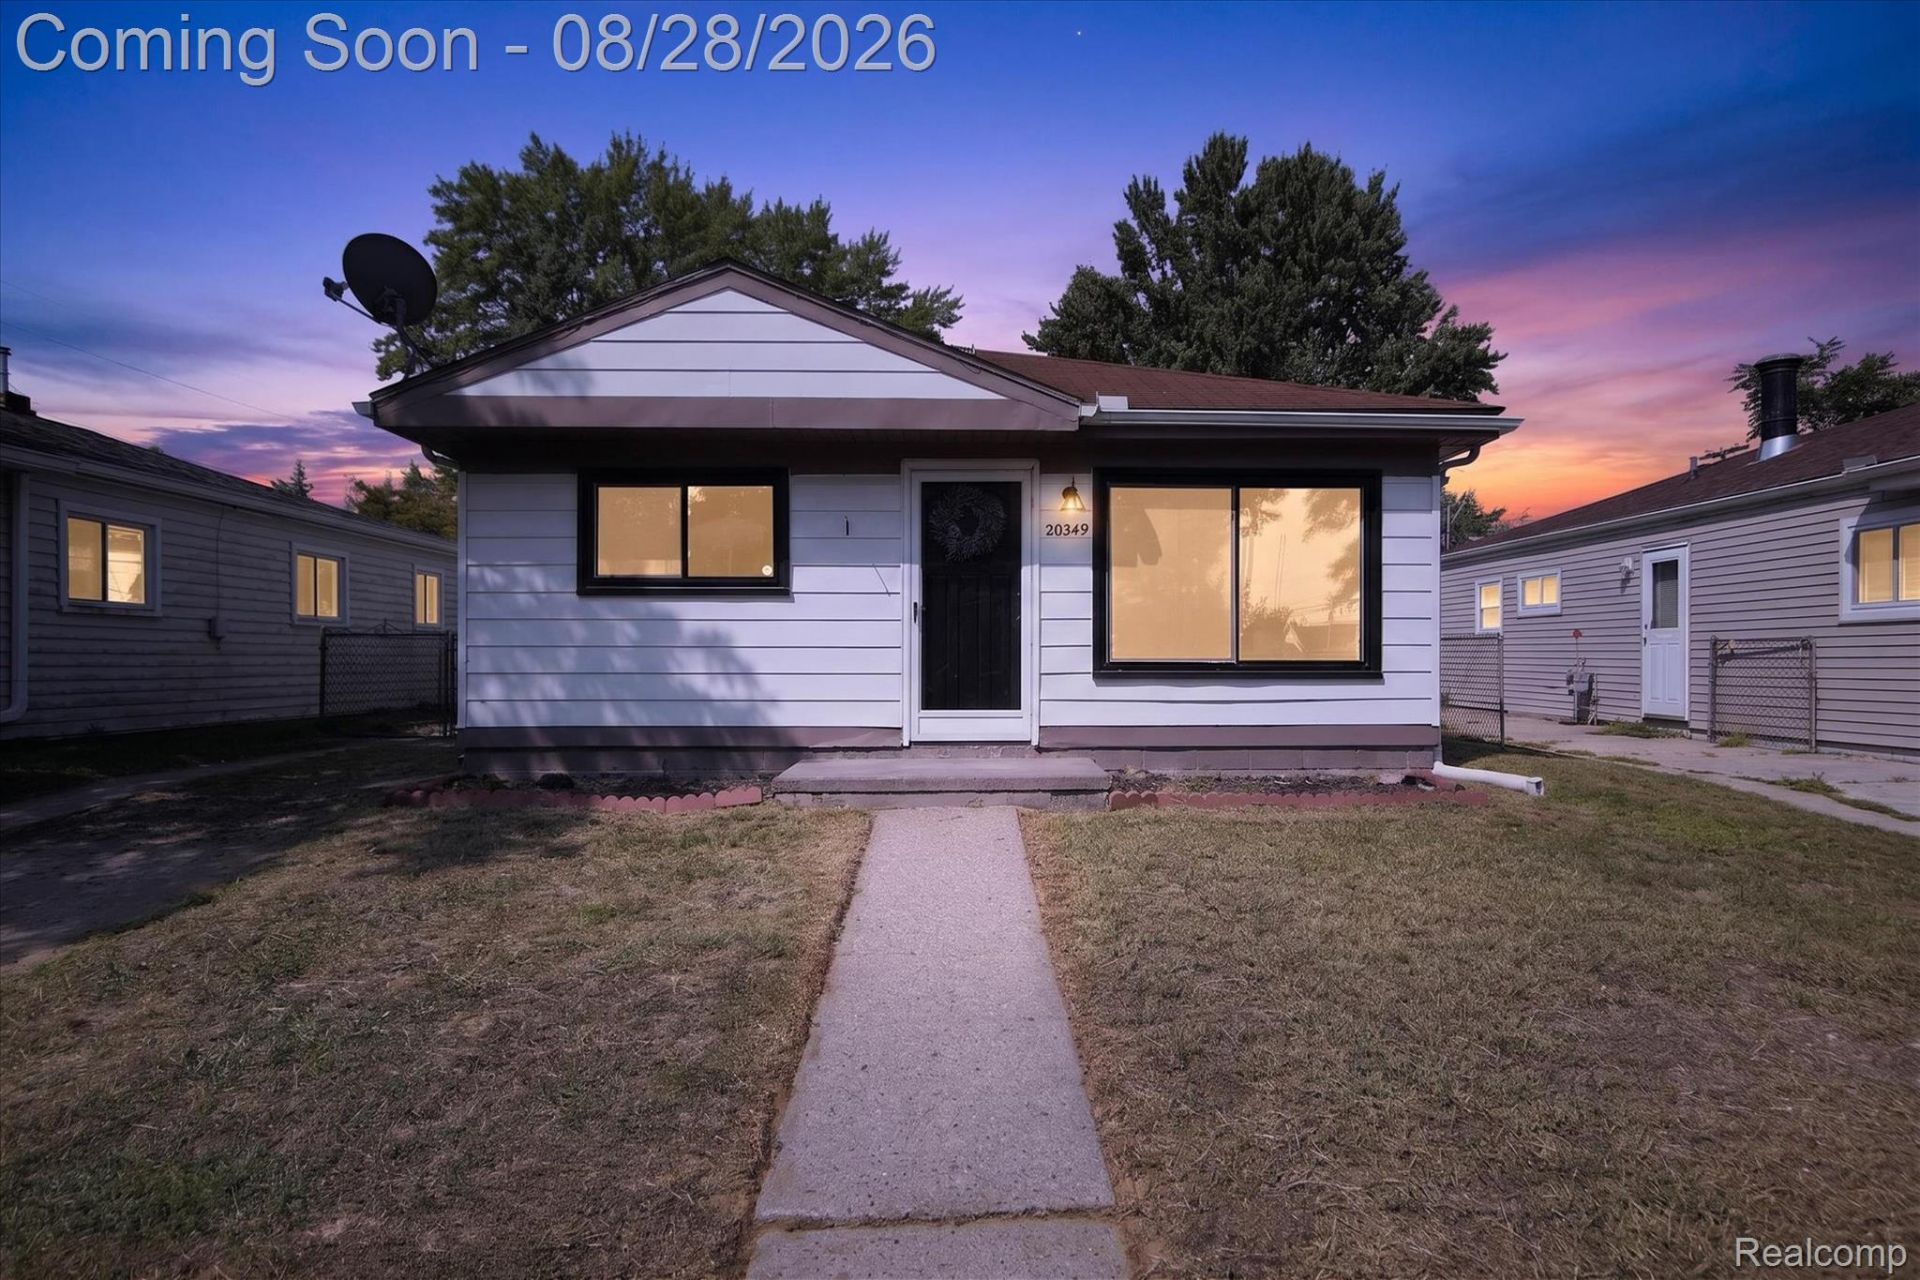
**OPEN HOUSE FRIDAY, AUGUST 28TH FROM 5:00-7:00 PM.** Move-in ready 3 bedroom, 1 bath ranch in Livonia, completely renovated top to bottom. The kitchen is brand new, with granite countertops, new cabinets, stainless steel appliances and recessed lighting overhead. The bathroom is brand new as well - new vanity, mirror, light fixture, and a tub/shower combo tiled to the ceiling. A separate laundry room keeps things simple. Floating LVP flooring runs throughout. Interior plumbing is entirely new in 2025 and sewer line was replaced in 2024. Step out back to a fully fenced yard and a concrete patio, with a driveway that fits two cars stacked. Set on a quiet, dead-end street with no through traffic, and just minutes from shopping and restaurants. Clarenceville School District. No occupancy needed, no exclusions. Schedule your showing today.
Property Features
Property Type: Residential - Single Family
Cooling: Ceiling Fans
Heating: Forced Air, Natural Gas
Home Style: Ranch
Lot Size: 0.13 Acres
Stories: 1.0
Taxes: $1,602
Year Built: 1958
Feature Descriptions
Appliances: Dishwasher, Disposal, Dryer, Free Standing Gas Range, Free Standing Refrigerator, Microwave, Stainless Steel Appliances, Washer
Days on Site: 14
Exterior: Metal Siding
Lot Dimensions: 40X140.25
Parcel#: 46001040449000
Parking: No Garage
Parking Notes: No Garage
Patio/Porch: Patio, Porch
Sewer: Public Sewer
Summer Tax: 1129
Water: Public
Winter Tax: 473
Room Sizes
Bath Full: 10 X 5
Bedroom: 13 X 10
Primary Bedroom: 14 X 11
Kitchen: 14 X 11
Laundry: 10 X 8
Living Room: 14 X 11
Local Schools
School District: Clarenceville
Listed By / Shown By
Listed By
Agency Name: Real Broker, LLC Troy
Agency Phone: 5172003245
Shown By
Agent Name: Nathan Oake
Agent Phone: (734) 845-0680
Agency Title: Griffith Realty

Estimate Your Payment
Estimated Payment
$ 636.95 per month $445.11 Principal & Interest $133.50 Property Tax $58.33 Homeowner's InsuranceChange Payment Information

IDX provided courtesy of Realcomp II Ltd.
©2021 Realcomp II Ltd. Shareholders
Privacy Policy / DMCA Notice / ADA Accessibility


This site is hosted, designed and copyright
© 1994 - 2026 by
Delta Media Group, Inc. -- Patent Pending --
20349 Floral Street | MLS# 20261060768
This single family home located at 20349 Floral Street, Livonia, Mi 48152 is currently listed for sale with an asking price of $200,000. This property was built in 1958 and has 3 bedrooms and 1 full baths with 936 sq. ft. Floral Street is located in the A R G O N N E S U B subdivision within the Clarenceville school district. Search A R G O N N E S U B real estate on noake.griffithrealty.com today.