NathanOake

BEDS2
BATHS1 full
SQUARE FEET1,099
MLS#20261067780
STATUSPending
PROPERTY TYPEResidential - Single Family
SUBDIVISIONW I L L O W B E A C H A D D
SCHOOLWestBloomfield
Property Description
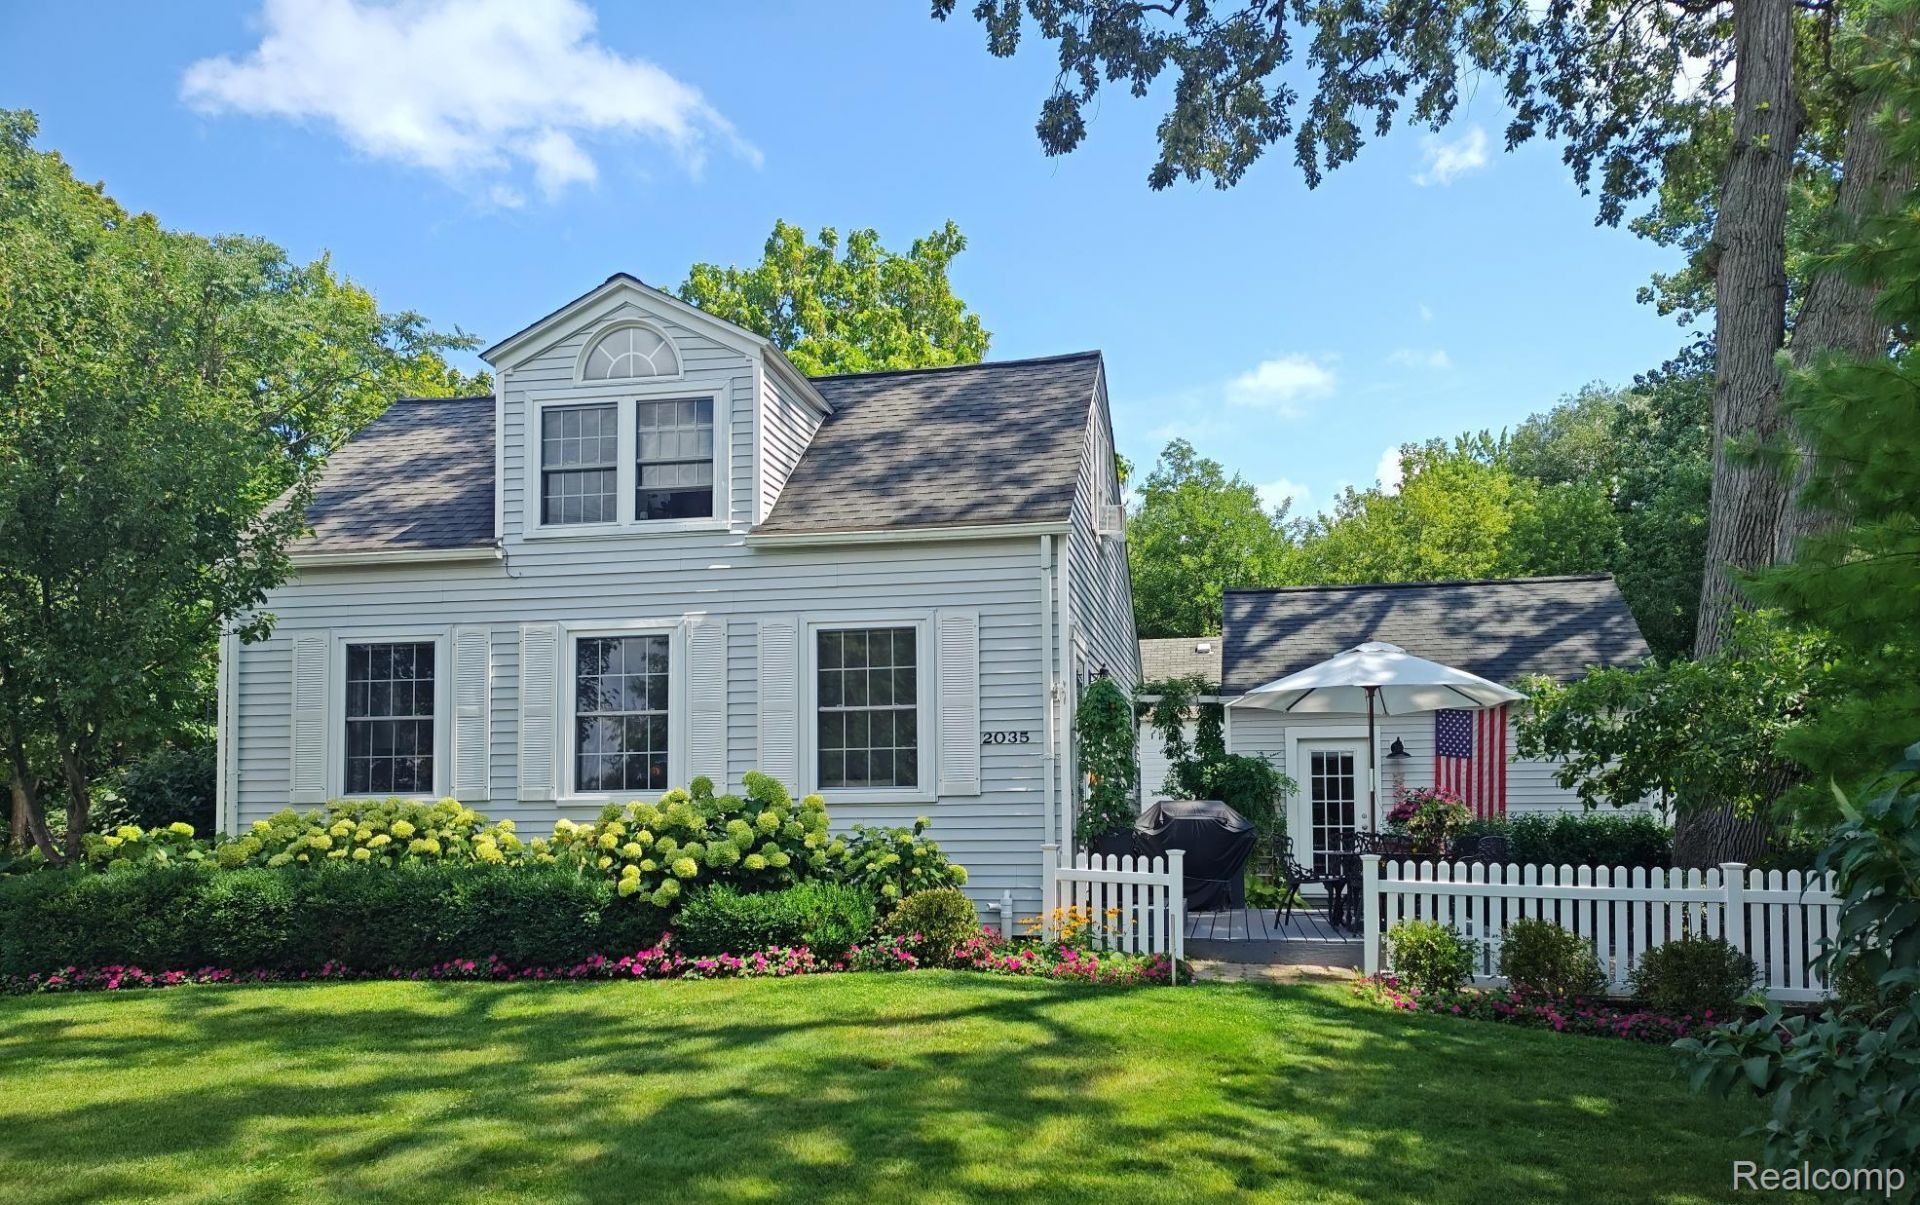
Charming New England Cape Cod home tucked away on a lake side street featuring a private beach on beautiful all-sports Cass Lake. Classic details, a tastefully designed layout, and a cozy residential feel create a home that blends traditional elegance with comfortable everyday living. Large, stylish stone fireplace, wainscotting and oak flooring throughout 1st floor featuring renovated kitchen with chef's island accented granite countertops, SS appliances, ample dining area make this the heart of home! Very convenient 1st floor primary bedroom, full bath featuring double sinks, and unusual 1st floor laundry. Spacious, open upper level offering large arched windows showcasing breathtaking sunsets over the lake, rough plumb for upper level bath, full basement, newer constructed garage, located on a lovely, landscaped corner lot. Boat mooring available through beach association. A walkable community with great restaurants and parks. A real find in the Heart of the Lakes!
Property Features
Property Type: Residential - Single Family
Basement: Yes
Basement: Interior Entry, Unfinished, Walk Out Access
Cooling: Ceiling Fans, Central Air, Window Units
Garage: 1.5
Heating: Forced Air, Natural Gas
Home Style: Cape Cod
Lot Size: 0.06 Acres
Roof Type: Asphalt
Stories: 1.5
Taxes: $3,232
Year Built: 1915
Amenities
Lighting
Feature Descriptions
Appliances: Dishwasher, Disposal, Dryer, Free Standing Gas Oven, Free Standing Refrigerator, Ice Maker, Microwave, Range Hood, Stainless Steel Appliances, Vented Exhaust Fan, Washer
Body of Water: Cass Lake
Days on Site: 11
Exterior: Vinyl Siding
Fencing: Fencing Allowed
Fireplace: Living Room
Laundry: Laundry Room
Lot: Corner Lot, Dead End Street, Water View
Lot Dimensions: 63x39x55x73.30
Parcel#: 1802427001
Parking: Oneand Half Car Garage, Detached, Driveway, Garage Door Opener, Garage Faces Rear, Side Entrance
Parking Notes: Oneand Half Car Garage, Detached, Driveway, Garage
Patio/Porch: Deck, Porch
Pets Allowed: Cats Ok, Dogs Ok
Security: Carbon Monoxide Detectors, Smoke Detectors
Sewer: Public Sewer
Summer Tax: 3081
Utilities: Above Ground Utilities
Water: Public
Water Features: All Sports Lake, Beach Access, Lake Privileges, Swim Association
Winter Tax: 151
Room Sizes
Bath Dual Entry: 8 X 7
Primary Bedroom: 13 X 9
Kitchen: 11 X 9
Living Room: 15 X 11
Bedroom: 25 X 18
Dining Room: 10 X 8
Laundry: 8 X 8
Local Schools
School District: WestBloomfield
Listed By / Shown By
Listed By
Agency Name: Howard Hanna Birmingham
Agency Phone: 2482838700
Shown By
Agent Name: Nathan Oake
Agent Phone: (734) 845-0680
Agency Title: Griffith Realty

Estimate Your Payment
Estimated Payment
$ 1,150.36 per month $778.95 Principal & Interest $269.33 Property Tax $102.08 Homeowner's InsuranceChange Payment Information

IDX provided courtesy of Realcomp II Ltd.
©2021 Realcomp II Ltd. Shareholders
Privacy Policy / DMCA Notice / ADA Accessibility


This site is hosted, designed and copyright
© 1994 - 2026 by
Delta Media Group, Inc. -- Patent Pending --
2035 Willow Beach Street | MLS# 20261067780
This single family home located at 2035 Willow Beach Street, Keego Harbor, Mi 48320 is currently listed for sale with an asking price of $350,000. This property was built in 1915 and has 2 bedrooms and 1 full baths with 1099 sq. ft. Willow Beach Street is located in the W I L L O W B E A C H A D D subdivision within the WestBloomfield school district. Search W I L L O W B E A C H A D D real estate on noake.griffithrealty.com today.