NathanOake

BEDS2
BATHS2 full
SQUARE FEET1,418
MLS#20261070655
STATUSActive
PROPERTY TYPEResidential - Condominium
SUBDIVISIONW O O D R I D G E K N O L L
SCHOOLBrighton
Property Description
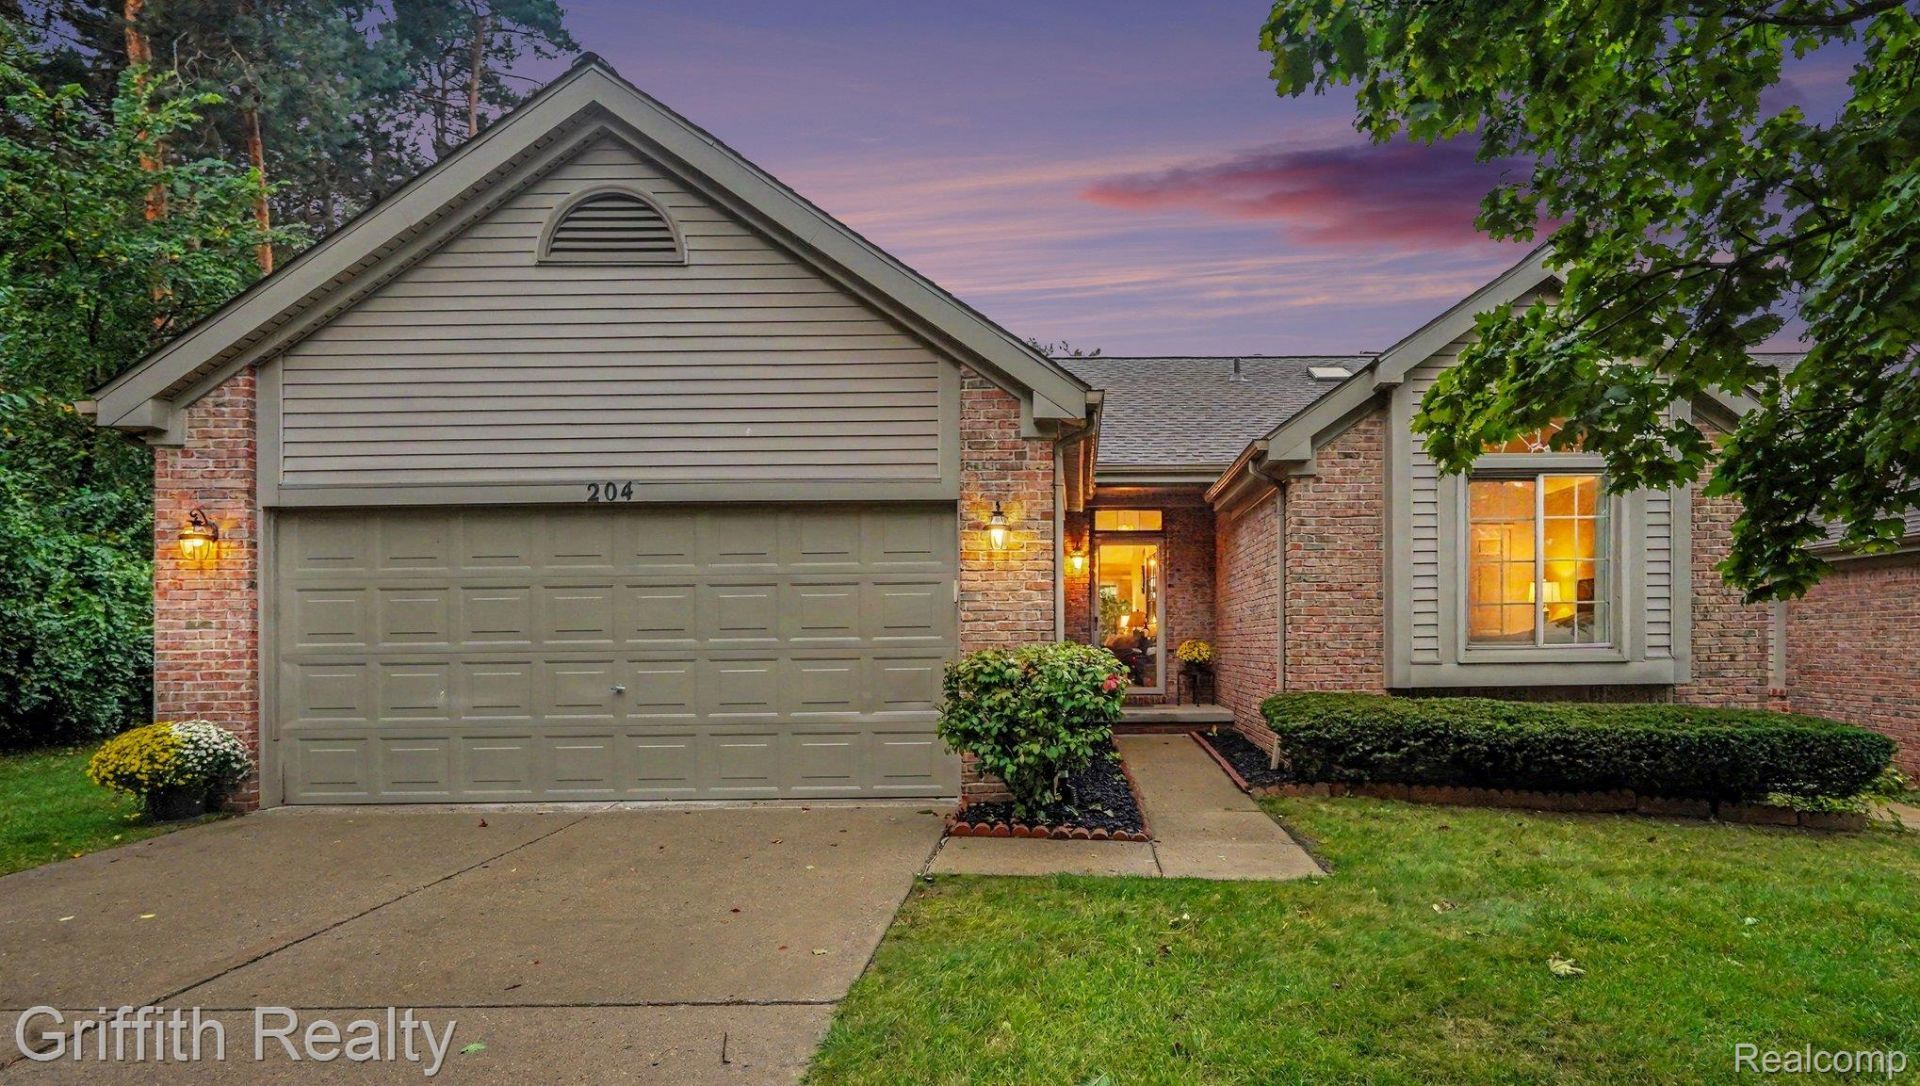
Welcome to this beautifully maintained 2-bedroom, 2-bath condominium in the desirable City of Brighton. Featuring neutral colors throughout, this inviting home offers a warm and versatile backdrop ready for your personal style. The comfortable living area includes a cozy fireplace, creating the perfect place to relax or gather with guests. Step outside to enjoy the deck, ideal for quiet evenings. A large full basement provides excellent storage, hobby space, or future finishing potential, while the spacious 2-car garage adds everyday convenience. Tucked at the end of a cul-de-sac, this condo offers a peaceful setting in a great Brighton location with easy access to area amenities, downtown charm, recreation, and major commuter routes.
Property Features
Property Type: Residential - Condominium
Basement: Yes
Basement: Unfinished
Cooling: Central Air
Garage: 2 car attached
Heating: Forced Air, Natural Gas
Home Style: Ranch
Roof Type: Asphalt
Stories: 1.0
Taxes: $3,446
Year Built: 1995
Feature Descriptions
Appliances: Dishwasher, Dryer, Free Standing Electric Range, Free Standing Refrigerator, Microwave, Washer
Days on Site: 50
Exterior: Brick, Vinyl Siding
HOA Fee: 360/ Monthly
Parcel#: 1831308056
Parking: Two Car Garage, Attached, Direct Access, Electricityin Garage, Garage Door Opener
Parking Notes: Two Car Garage, Attached, Direct Access, Electrici
Patio/Porch: Deck
Pets Allowed: Number Limit, Yes
Sewer: Public Sewer
Summer Tax: 2914
Water: Public
Winter Tax: 532
Room Sizes
Bath Full: 8 X 8
Primary Bathroom: 8 X 8
Bedroom: 12 X 13
Primary Bedroom: 14 X 12
Kitchen: 10 X 14
Dining Room: 12 X 11
Living Room: 25 X 13
Laundry: 8 X 8
Local Schools
School District: Brighton
Listed By / Shown By

Estimate Your Payment
Estimated Payment
$ 1,130.44 per month $745.56 Principal & Interest $287.17 Property Tax $97.71 Homeowner's InsuranceChange Payment Information

IDX provided courtesy of Realcomp II Ltd.
©2021 Realcomp II Ltd. Shareholders
Privacy Policy / DMCA Notice / ADA Accessibility


This site is hosted, designed and copyright
© 1994 - 2026 by
Delta Media Group, Inc. -- Patent Pending --
204 Texknoll Court | MLS# 20261070655
This condo located at 204 Texknoll Court, Brighton, Mi 48116 is currently listed for sale by Griffith Realty, with an asking price of $335,000. This property was built in 1995 and has 2 bedrooms and 2 full baths with 1418 sq. ft. Texknoll Court is located in the W O O D R I D G E K N O L L subdivision within the Brighton school district. Search W O O D R I D G E K N O L L real estate on noake.griffithrealty.com today.