NathanOake

BEDS3
BATHS2 full
SQUARE FEET1,673
MLS#20261065530
STATUSActive
PROPERTY TYPEResidential - Single Family
SUBDIVISIONH I C K O R Y H I L L G O L F C O U N T R Y C L U B
SCHOOLWalledLake
Property Description
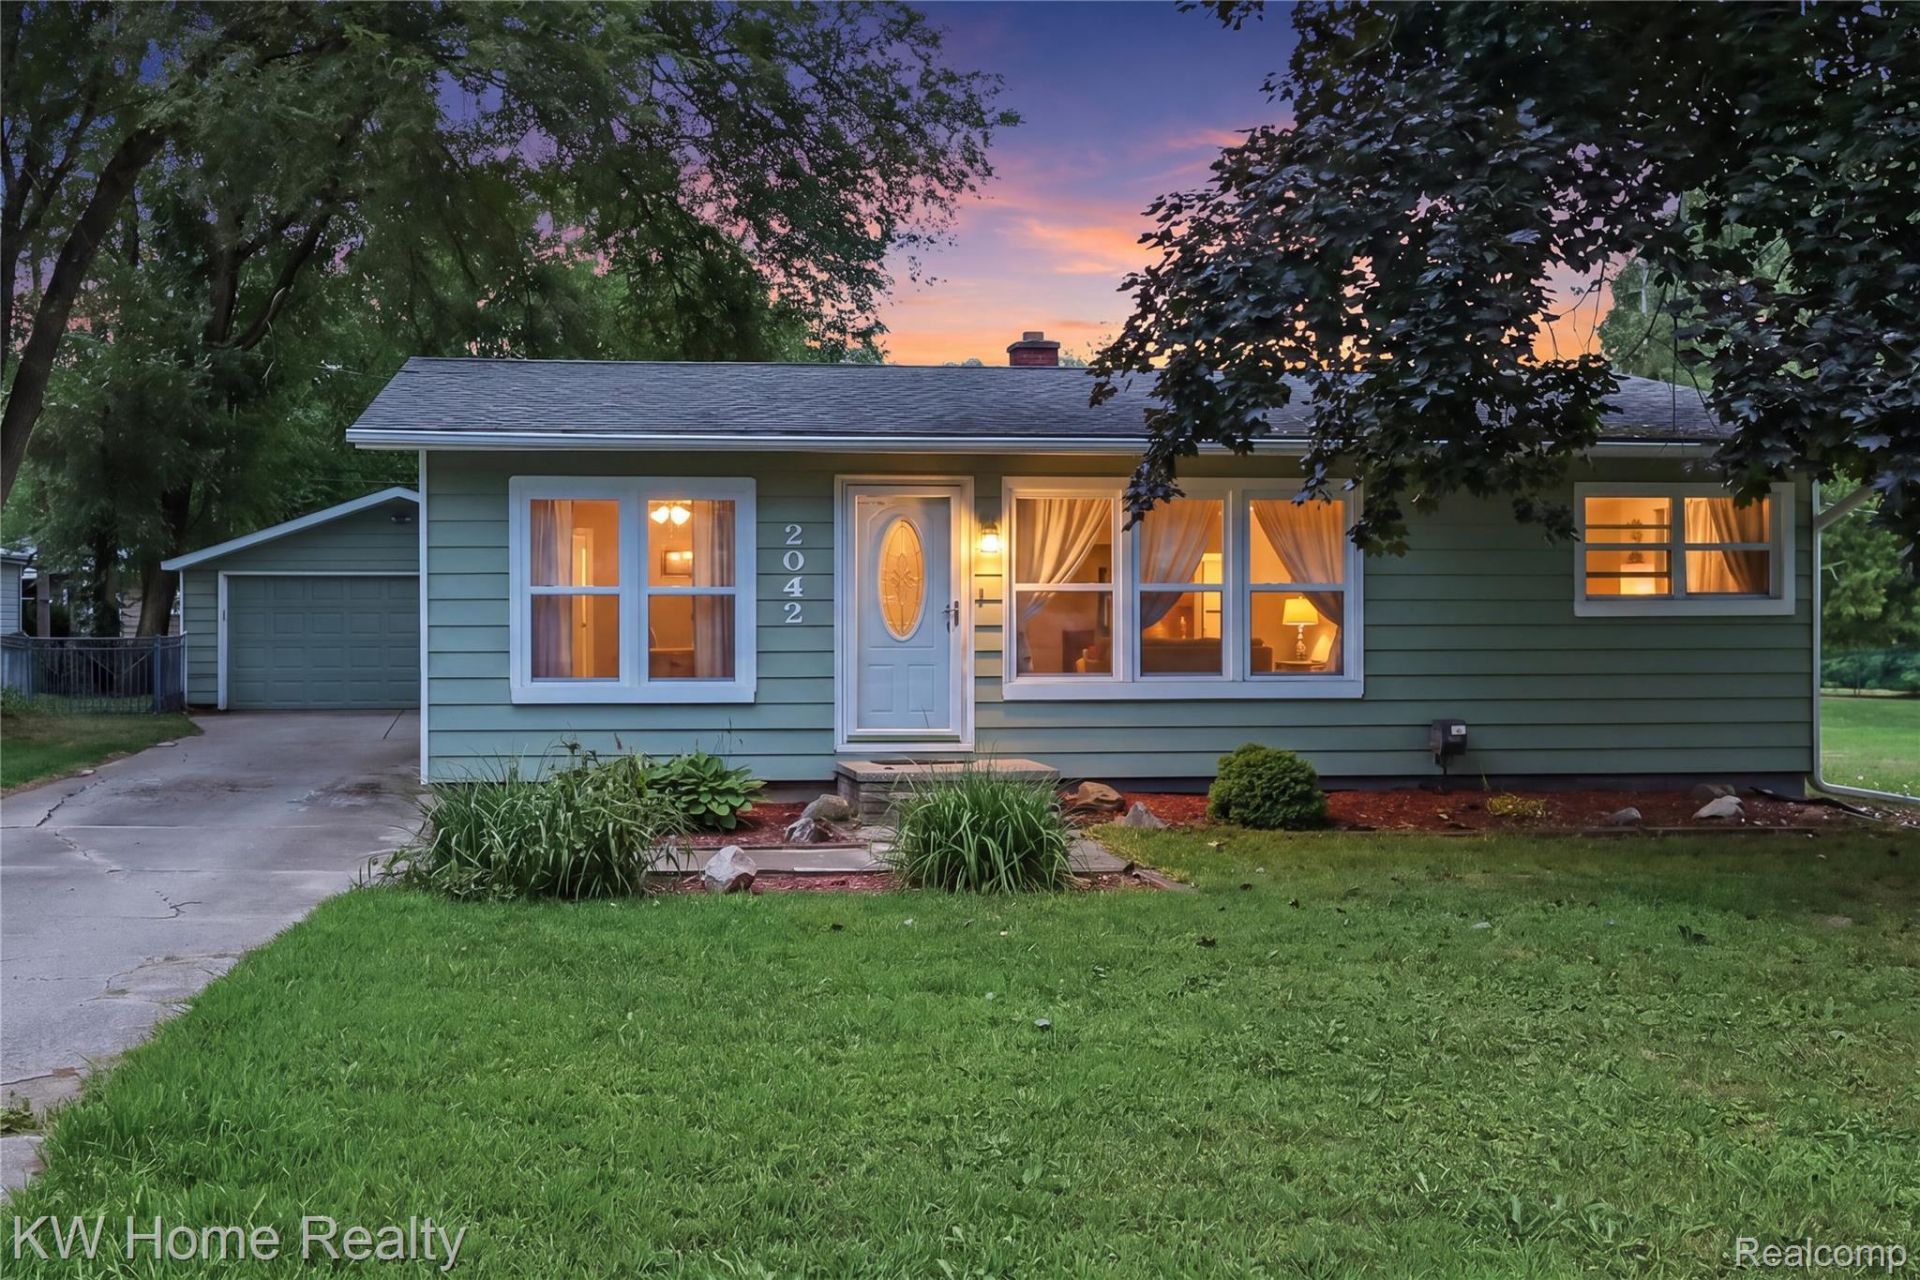
Welcome to this charming green ranch located on a quiet street with convenient access to nearby parks, schools, shopping, and major roadways. The welcoming living room features plenty of windows that bring natural light into the main level and flows into the eat-in kitchen. Three well-proportioned bedrooms provide comfortable living space, with the primary bedroom conveniently situated just off the living room. New carpeting and fresh paint throughout in 2026 give the home a refreshed feel. The finished basement provides additional living and recreation space and includes a second full bathroom and separate laundry room. Outside, a fenced backyard offers plenty of room to enjoy the outdoors, while a two-car detached garage provides additional parking and storage. Enjoy a location just a six-minute walk from Willis Park and nearby nature trails, two minutes from Loon Lake Elementary, and seven minutes from Walled Lake Western High School. I-96 and the shopping and dining along the Wixom Road corridor are approximately nine minutes away, providing convenient access to everyday amenities and surrounding communities.
Property Features
Property Type: Residential - Single Family
Basement: Yes
Basement: Finished
Cooling: Central Air
Fenced: Yes
Garage: 2
Heating: Forced Air, Natural Gas
Home Style: Ranch
Lot Size: 0.18 Acres
Roof Type: Asphalt
Stories: 1.0
Taxes: $2,283
Year Built: 1954
Amenities
Lighting
Feature Descriptions
Appliances: Dishwasher, Free Standing Gas Range, Microwave
Days on Site: 20
Exterior: Aluminum Siding
Fencing: Back Yard, Fenced
Lot Dimensions: 70X110
Parcel#: 1729226004
Parking: Two Car Garage, Detached
Parking Notes: Two Car Garage, Detached
Sewer: Public Sewer
Summer Tax: 2160
Water: Well
Winter Tax: 123
Room Sizes
Bedroom: 8 X 11
Bath Full: 9 X 4
Kitchen: 9 X 11
Dining Room: 9 X 8
Living Room: 11 X 15
Local Schools
School District: WalledLake
Listed By / Shown By
Listed By
Agency Name: Keller Williams Home
Agency Phone: 2486262100
Shown By
Agent Name: Nathan Oake
Agent Phone: (734) 845-0680
Agency Title: Griffith Realty

Estimate Your Payment
Estimated Payment
$ 995.51 per month $711.96 Principal & Interest $190.25 Property Tax $93.30 Homeowner's InsuranceChange Payment Information

IDX provided courtesy of Realcomp II Ltd.
©2021 Realcomp II Ltd. Shareholders
Privacy Policy / DMCA Notice / ADA Accessibility


This site is hosted, designed and copyright
© 1994 - 2026 by
Delta Media Group, Inc. -- Patent Pending --
2042 Orland | MLS# 20261065530
This single family home located at 2042 Orland, Wixom, Mi 48393 is currently listed for sale with an asking price of $319,900. This property was built in 1954 and has 3 bedrooms and 2 full baths with 1673 sq. ft. Orland is located in the H I C K O R Y H I L L G O L F C O U N T R Y C L U B subdivision within the WalledLake school district. Search H I C K O R Y H I L L G O L F C O U N T R Y C L U B real estate on noake.griffithrealty.com today.