NathanOake

BEDS3
BATHS1 full
SQUARE FEET1,830
MLS#20261070590
STATUSActive
PROPERTY TYPEResidential - Single Family
SUBDIVISIONC H E S T E R F I E L D S U B 4
SCHOOLRedfordUnion
Property Description
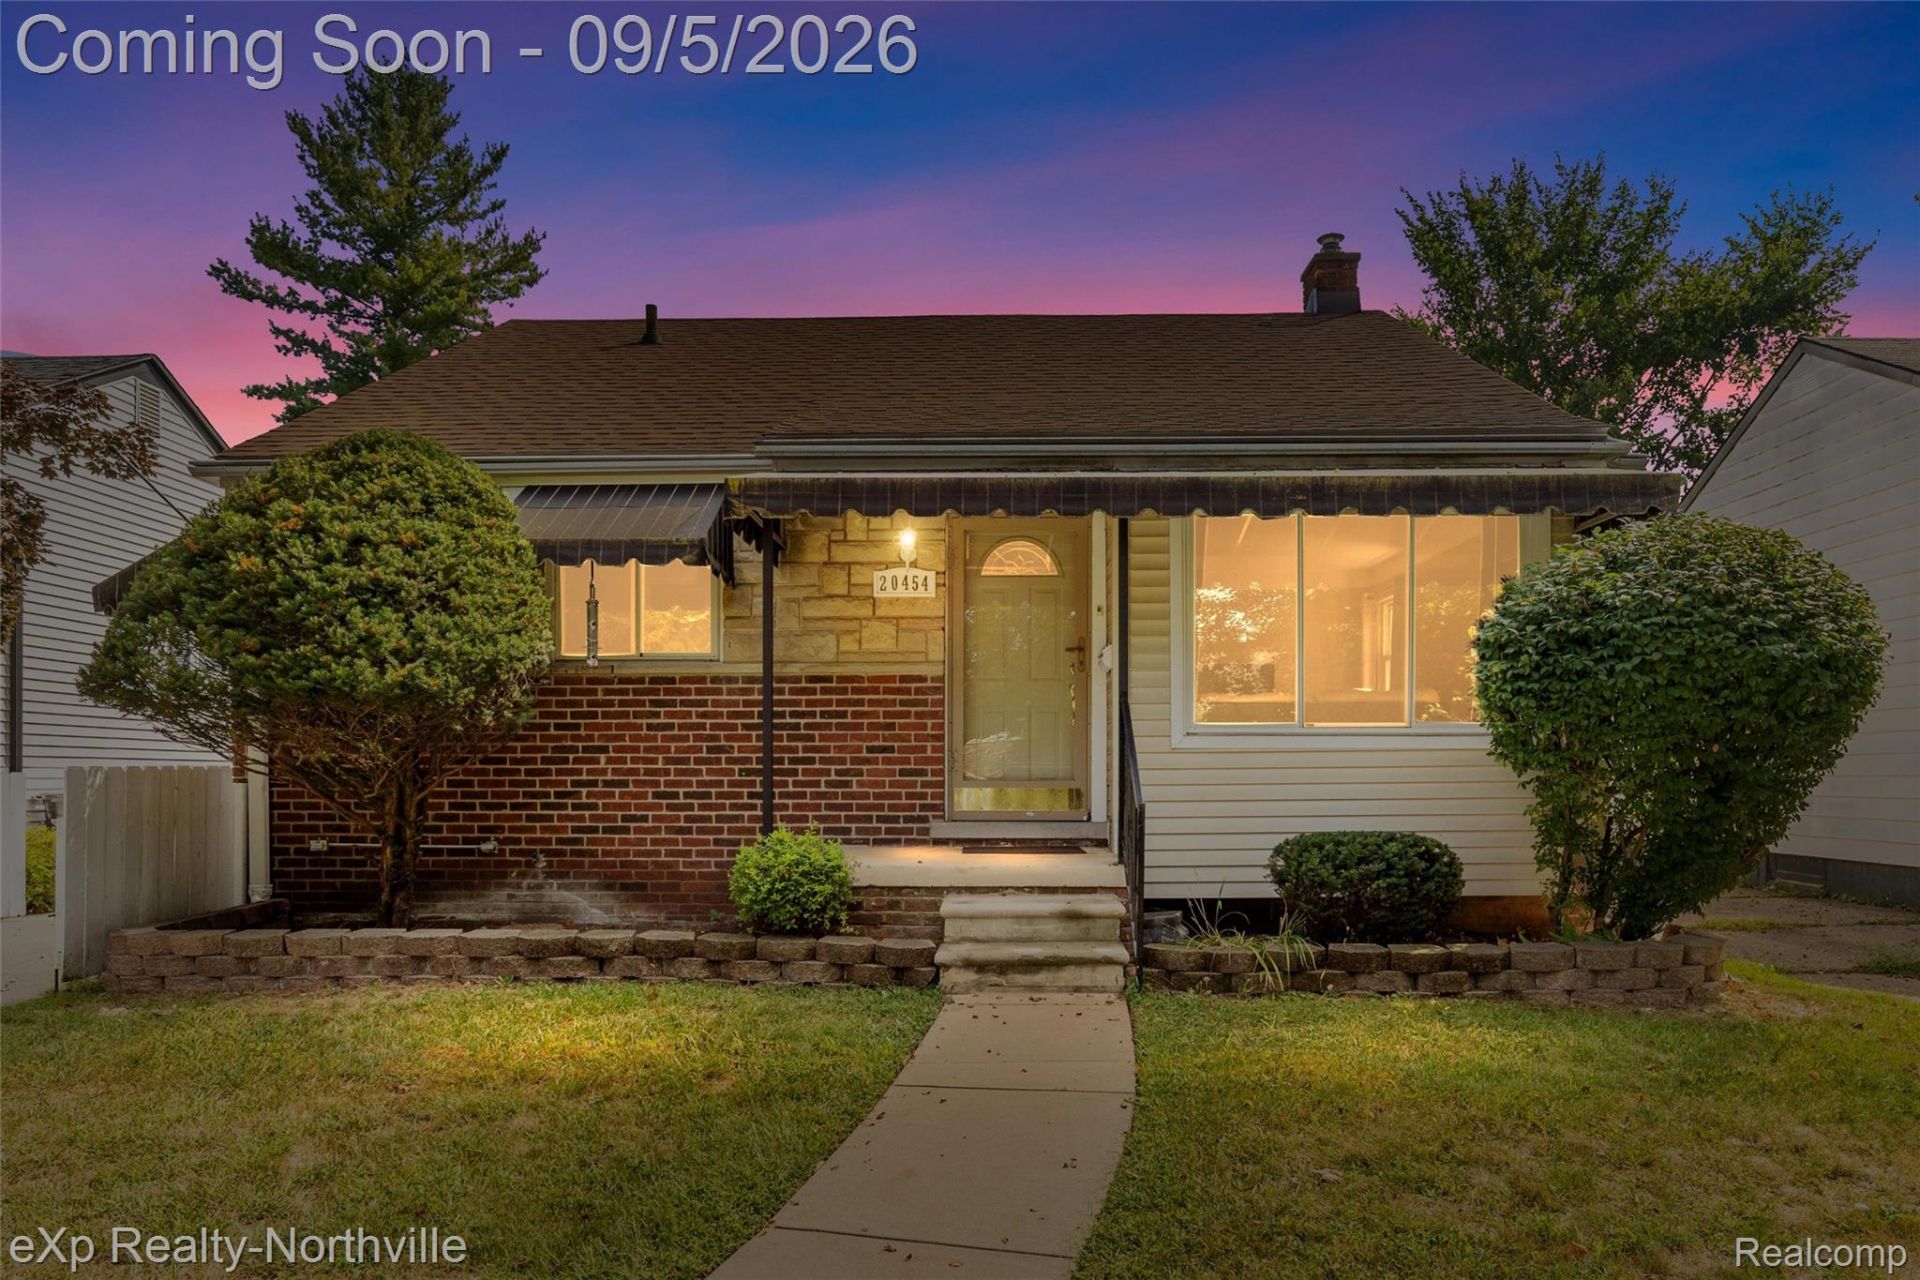
This well maintained 3 bedroom, 1 bath ranch offers single level living with plenty of additional space inside and out. The main level features wood flooring throughout, which can easily be refinished to a color that fits your vibe. The partially finished basement provides valuable additional living or recreation space, along with plenty of room for storage, gym, or additional entertaining area. The pool table and table light is included.As you step outside, enjoy the benefit of the fully fenced backyard, that is perfect for pets, entertaining, or relaxing. A spacious 16' x 20' deck extends from the rear of the home and provides an ideal setting for summer gatherings, outdoor dining, or morning coffee.The long driveway leading to the detached 2.5-car garage offers excellent parking opportunity, as well as, offers additional storage and workspace options. With its functional layout of the home, a generous outdoor space, hardwood flooring, partially finished basement area, and oversized garage, this ranch offers a great combination of comfort and practicality. A great opportunity for a buyer looking for a home with both indoor and outdoor living space. Brand new furnace Feb. '26. BATVAI.
Property Features
Property Type: Residential - Single Family
Basement: Partially Finished
Basement: Yes
Cooling: Central Air
Fenced: Yes
Garage: 2.5
Heating: Forced Air, Natural Gas
Home Style: Ranch
Lot Size: 0.12 Acres
Roof Type: Asphalt
Stories: 1.0
Taxes: $4,137
Year Built: 1953
Amenities
Awnings
Feature Descriptions
Days on Site: 4
Exterior: Brick, Brick Veneer, Vinyl Siding
Fencing: Back Yard, Fenced
Lot: Dead End Street
Lot Dimensions: 41X130
Parcel#: 79004011312002
Parking: Twoand Half Car Garage, Detached, Garage Faces Front, Garage Door Opener
Parking Notes: Twoand Half Car Garage, Detached, Garage Faces Fro
Patio/Porch: Deck, Porch
Sewer: Public Sewer
Summer Tax: 1697
Water: Public
Winter Tax: 2440
Room Sizes
Bedroom: 12 X 10
Kitchen: 14 X 12
Living Room: 14 X 14
Bath Full: 4 X 8
Local Schools
School District: RedfordUnion
Listed By / Shown By
Listed By
Agency Name: EXP Realty - Northville
Agency Phone: 2487904646
Shown By
Agent Name: Nathan Oake
Agent Phone: (734) 845-0680
Agency Title: Griffith Realty

Estimate Your Payment
Estimated Payment
$ 766.39 per month $372.78 Principal & Interest $344.75 Property Tax $48.85 Homeowner's InsuranceChange Payment Information

IDX provided courtesy of Realcomp II Ltd.
©2021 Realcomp II Ltd. Shareholders
Privacy Policy / DMCA Notice / ADA Accessibility


This site is hosted, designed and copyright
© 1994 - 2026 by
Delta Media Group, Inc. -- Patent Pending --
20454 Denby | MLS# 20261070590
This single family home located at 20454 Denby, Redford Township, Mi 48240 is currently listed for sale with an asking price of $167,500. This property was built in 1953 and has 3 bedrooms and 1 full baths with 1830 sq. ft. Denby is located in the C H E S T E R F I E L D S U B 4 subdivision within the RedfordUnion school district. Search C H E S T E R F I E L D S U B 4 real estate on noake.griffithrealty.com today.