NathanOake

BEDS4
BATHS3 full
SQUARE FEET2,004
MLS#20261045416
STATUSActive
PROPERTY TYPEResidential - Single Family
SUBDIVISIONA R M A N D A G A R D E N S S U B 2
SCHOOLClintondale
Property Description
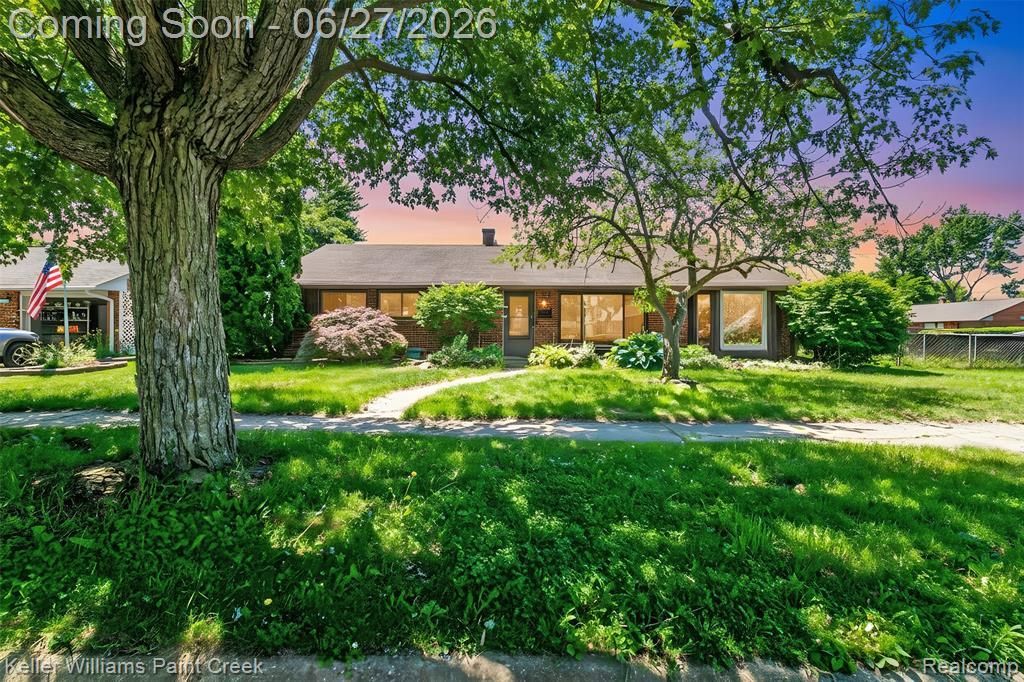
Welcome home to 20510 Luna Street - a stunning brick ranch nestled on a spacious L-shaped corner lot in Clinton Township. With 4 bedrooms, 3 full bathrooms, and 2,004 sq ft of thoughtfully updated living space, this home checks every box.Step inside to an open floor plan with updated flooring, two primary suites, and beautifully remodeled bathrooms. The kitchen comes fully equipped with included appliances - move-in ready from day one.Outside, your private oasis awaits: a fully fenced backyard centered around a sparkling in-ground pool complete with diving board and slide - perfect for summer entertaining. The 2-car garage and generous corner lot offer space and convenience rarely found together.
Property Features
Property Type: Residential - Single Family
Cooling: Ceiling Fans, Central Air
Garage: 2 car attached
Heating: Forced Air, Natural Gas
Home Style: Ranch
Lot Size: 0.22 Acres
Stories: 1.0
Taxes: $6,796
Year Built: 1958
Feature Descriptions
Days on Site: 73
Exterior: Brick
Fireplace: Family Room
Lot Dimensions: 82X119
Parcel#: 1128430001
Parking: Two Car Garage, Attached, Driveway
Parking Notes: Two Car Garage, Attached, Driveway
Pets Allowed: Yes
Pool: In Ground
Sewer: Sewer At Street
Summer Tax: 4242
Water: Public
Winter Tax: 2554
Room Sizes
Bedroom: 11 X 9
Local Schools
School District: Clintondale
Listed By / Shown By
Listed By
Agency Name: Keller Williams Paint Creek
Agency Phone: 2486098000
Shown By
Agent Name: Nathan Oake
Agent Phone: (734) 845-0680
Agency Title: Griffith Realty

Estimate Your Payment
Estimated Payment
$ 1,384.43 per month $723.31 Principal & Interest $566.33 Property Tax $94.79 Homeowner's InsuranceChange Payment Information

IDX provided courtesy of Realcomp II Ltd.
©2021 Realcomp II Ltd. Shareholders
Privacy Policy / DMCA Notice / ADA Accessibility


This site is hosted, designed and copyright
© 1994 - 2026 by
Delta Media Group, Inc. -- Patent Pending --
20510 Luna Street | MLS# 20261045416
This single family home located at 20510 Luna Street, Clinton Township, Mi 48035 is currently listed for sale with an asking price of $325,000. This property was built in 1958 and has 4 bedrooms and 3 full baths with 2004 sq. ft. Luna Street is located in the A R M A N D A G A R D E N S S U B 2 subdivision within the Clintondale school district. Search A R M A N D A G A R D E N S S U B 2 real estate on noake.griffithrealty.com today.