NathanOake

BEDS3
BATHS2 full 1 partial
SQUARE FEET1,700
MLS#20261071223
STATUSActive
PROPERTY TYPEResidential - Single Family
SUBDIVISIOND E E R W O O D M A N O R S U B
SCHOOLChippewaValley
Property Description
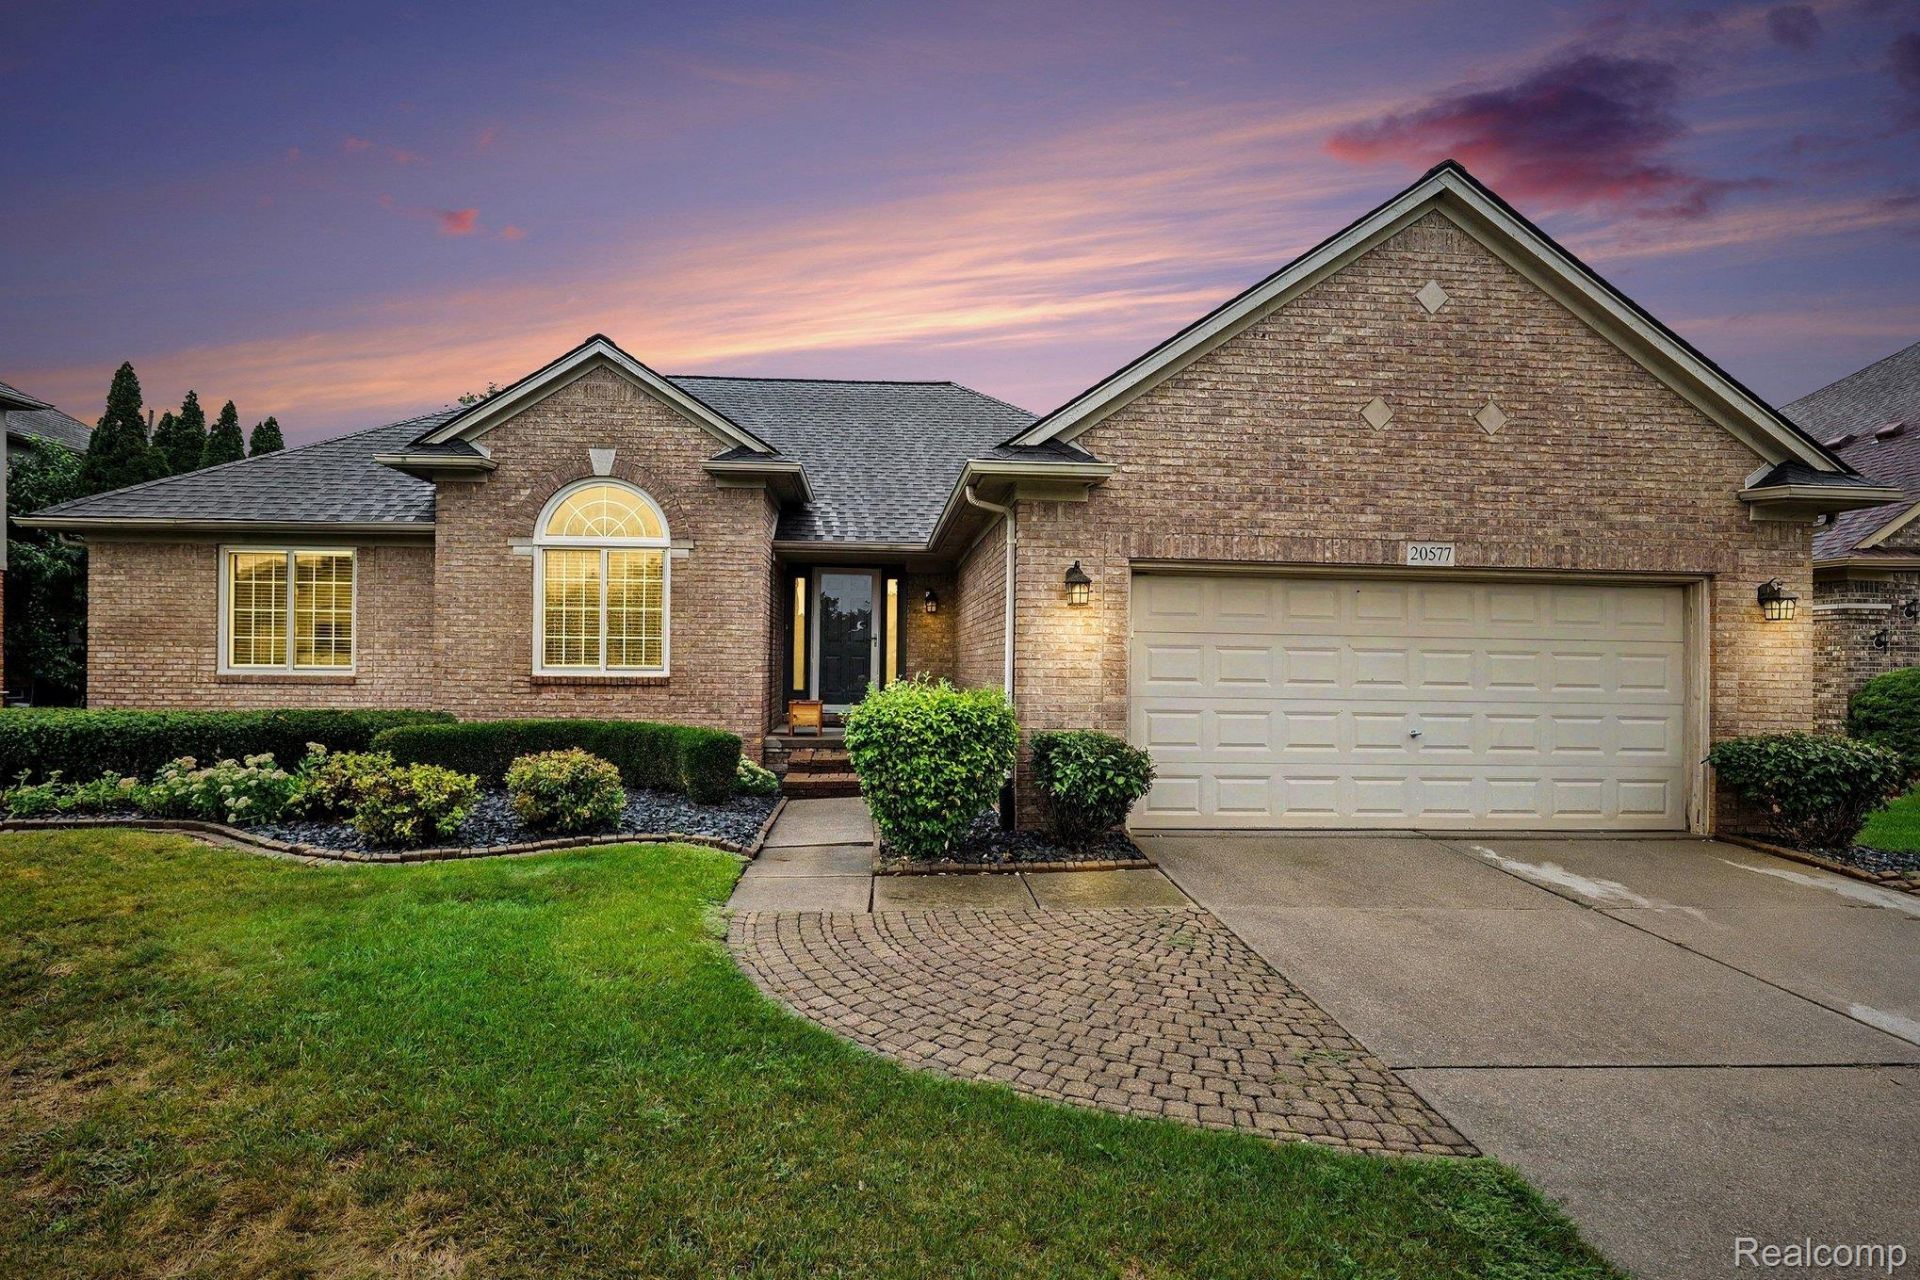
Beautifully Updated Open-Concept Ranch in Desirable Deerwood Manor!Welcome to effortless one-level living at its finest! This beautifully updated ranch has been meticulously cared for and offers a bright, open-concept layout filled with natural light and thoughtful modern updates throughout. The spacious living area features vaulted ceilings and a cozy fireplace, creating the perfect setting for relaxing evenings at home. The sleek white kitchen boasts granite countertops, stainless steel appliances, and plenty of cabinetry, offering both style and functionality. A sun-drenched breakfast nook provides the ideal spot for morning coffee and casual family meals, while offering easy access to the paver patio and fenced backyard-perfect for outdoor entertaining or enjoying a quiet afternoon. Generously sized bedrooms feature large closets and neutral decor, providing comfortable and versatile living spaces. The updated bathrooms showcase stone countertops and newer fixtures for a fresh, modern feel. Major updates include the mechanicals, roof, and windows, providing added peace of mind for the next homeowner. Whether you're downsizing or looking for room for a growing family, this home offers the perfect combination of comfort, style, and convenience. Located in the award-winning Macomb School District, this home is truly move-in ready and waiting for you. Come check it out-you won't want to miss it!
Property Features
Property Type: Residential - Single Family
Basement: Yes
Basement: Full, Unfinished
Cooling: Central Air
Garage: 2 car attached
Heating: Forced Air, Natural Gas
Home Style: Ranch
Lot Size: 0.25 Acres
Roof Type: Asphalt
Stories: 1.0
Taxes: $9,268
Year Built: 1999
Amenities
Awnings
Feature Descriptions
Appliances: Dishwasher, Disposal, Dryer, Free Standing Gas Range, Free Standing Refrigerator, Microwave, Stainless Steel Appliances, Washer
Exterior: Brick
Fencing: Back Yard
Fireplace: Gas, Living Room
HOA Fee: 500/ Annually
Laundry: Laundry Room
Lot Dimensions: 70X155
Parcel#: 0828228002
Parking: Two Car Garage, Attached
Parking Notes: Two Car Garage, Attached
Patio/Porch: Patio, Porch
Pets Allowed: Yes
Sewer: Public Sewer
Summer Tax: 7795
Utilities: Underground Utilities
Water: Public
Winter Tax: 1473
Room Sizes
Bath Full: 5 X 8
Primary Bathroom: 9 X 11
Bedroom: 10 X 13
Breakfast Nook Room: 13 X 13
Kitchen: 11 X 13
Bath Lav: 5 X 6
Primary Bedroom: 13 X 16
Great Room: 17 X 20
Laundry: 6 X 7
Local Schools
School District: ChippewaValley
Listed By / Shown By
Listed By
Agency Name: The Brand Real Estate
Agency Phone: 8104299691
Shown By
Agent Name: Nathan Oake
Agent Phone: (734) 845-0680
Agency Title: Griffith Realty

Estimate Your Payment
Estimated Payment
$ 1,867.33 per month $968.12 Principal & Interest $772.33 Property Tax $126.88 Homeowner's InsuranceChange Payment Information

IDX provided courtesy of Realcomp II Ltd.
©2021 Realcomp II Ltd. Shareholders
Privacy Policy / DMCA Notice / ADA Accessibility


This site is hosted, designed and copyright
© 1994 - 2026 by
Delta Media Group, Inc. -- Patent Pending --
20577 Sherwood Drive | MLS# 20261071223
This single family home located at 20577 Sherwood Drive , Macomb Township, Mi 48044 is currently listed for sale with an asking price of $435,000. This property was built in 1999 and has 3 bedrooms and 2 full and 1 partial baths with 1700 sq. ft. Sherwood Drive is located in the D E E R W O O D M A N O R S U B subdivision within the ChippewaValley school district. Search D E E R W O O D M A N O R S U B real estate on noake.griffithrealty.com today.