NathanOake

BEDS3
BATHS1 full
SQUARE FEET1,120
MLS#20261057928
STATUSActive
PROPERTY TYPEResidential - Single Family
SUBDIVISIONC R A G O G A R D E N S
SCHOOLAtherton
Property Description
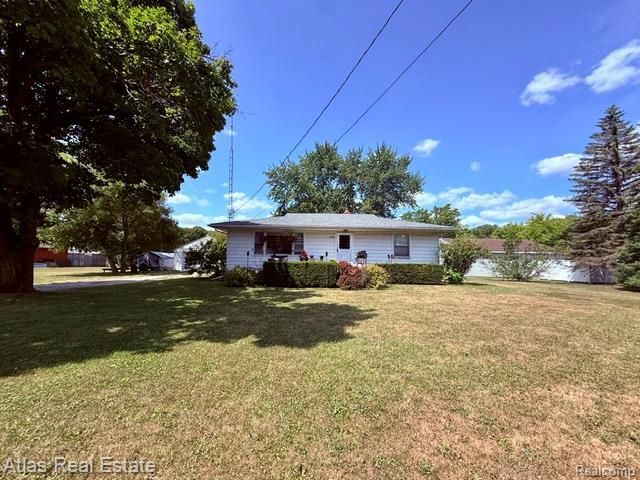
Move-in Ready! Immediate occupancy on this well-constructed home in Atherton School District. Spacious rooms, 3 bedrooms, ceramic tiled bath, hardwood floors throughout, plaster walls with cove ceilings, tons of storage space, cute kitchen with custom solid wood cabinets, full basement with new hot water heater; gas furnace and A/C (pool table stays). Home has a newer roof (2023) and sits on 2 large lots with an extra 3rd lot for a garden or the kids to play on! Large, detached garage with workspace for the handyman! Quiet tree-lined paved street. Taxes are currently non-homesteaded. This home is a must see! Motivated Seller!!!
Property Features
Property Type: Residential - Single Family
Basement: Yes
Basement: Unfinished
Cooling: Ceiling Fans, Central Air
Garage: 1
Heating: Forced Air, Natural Gas
Home Style: Ranch
Lot Size: 0.62 Acres
Stories: 1.0
Taxes: $2,019
Year Built: 1956
Feature Descriptions
Appliances: None
Days on Site: 43
Exterior: Aluminum Siding
Laundry: Laundry Room
Lot Dimensions: 158x170x158x170
Parcel#: 5921526047
Parking: One Car Garage, Detached, Electricityin Garage, Side Entrance, Workshop In Garage
Parking Notes: One Car Garage, Detached, Electricityin Garage, Si
Patio/Porch: Porch
Pets Allowed: Yes
Sewer: Public Sewer
Summer Tax: 1445
Water: Well
Winter Tax: 574.05
Room Sizes
Living Room: 19 X 12
Kitchen: 15 X 10
Bath Full: 7 X 7
Bedroom: 11 X 10
Laundry: 5 X 5
Local Schools
School District: Atherton
Listed By / Shown By
Listed By
Agency Name: Atlas Real Estate
Agency Phone: 8106363400
Shown By
Agent Name: Nathan Oake
Agent Phone: (734) 845-0680
Agency Title: Griffith Realty

Estimate Your Payment
Estimated Payment
$ 646.27 per month $422.64 Principal & Interest $168.25 Property Tax $55.39 Homeowner's InsuranceChange Payment Information

IDX provided courtesy of Realcomp II Ltd.
©2021 Realcomp II Ltd. Shareholders
Privacy Policy / DMCA Notice / ADA Accessibility


This site is hosted, designed and copyright
© 1994 - 2026 by
Delta Media Group, Inc. -- Patent Pending --
2060 Christner Street | MLS# 20261057928
This single family home located at 2060 Christner Street, Burton, Mi 48519 is currently listed for sale with an asking price of $189,900. This property was built in 1956 and has 3 bedrooms and 1 full baths with 1120 sq. ft. Christner Street is located in the C R A G O G A R D E N S subdivision within the Atherton school district. Search C R A G O G A R D E N S real estate on noake.griffithrealty.com today.