NathanOake

BEDS3
BATHS2 full
SQUARE FEET1,181
MLS#20261063721
STATUSActive
PROPERTY TYPEResidential - Single Family
SUBDIVISIONG L E N F O R D P A R K N O 1
SCHOOLBerkley
Property Description
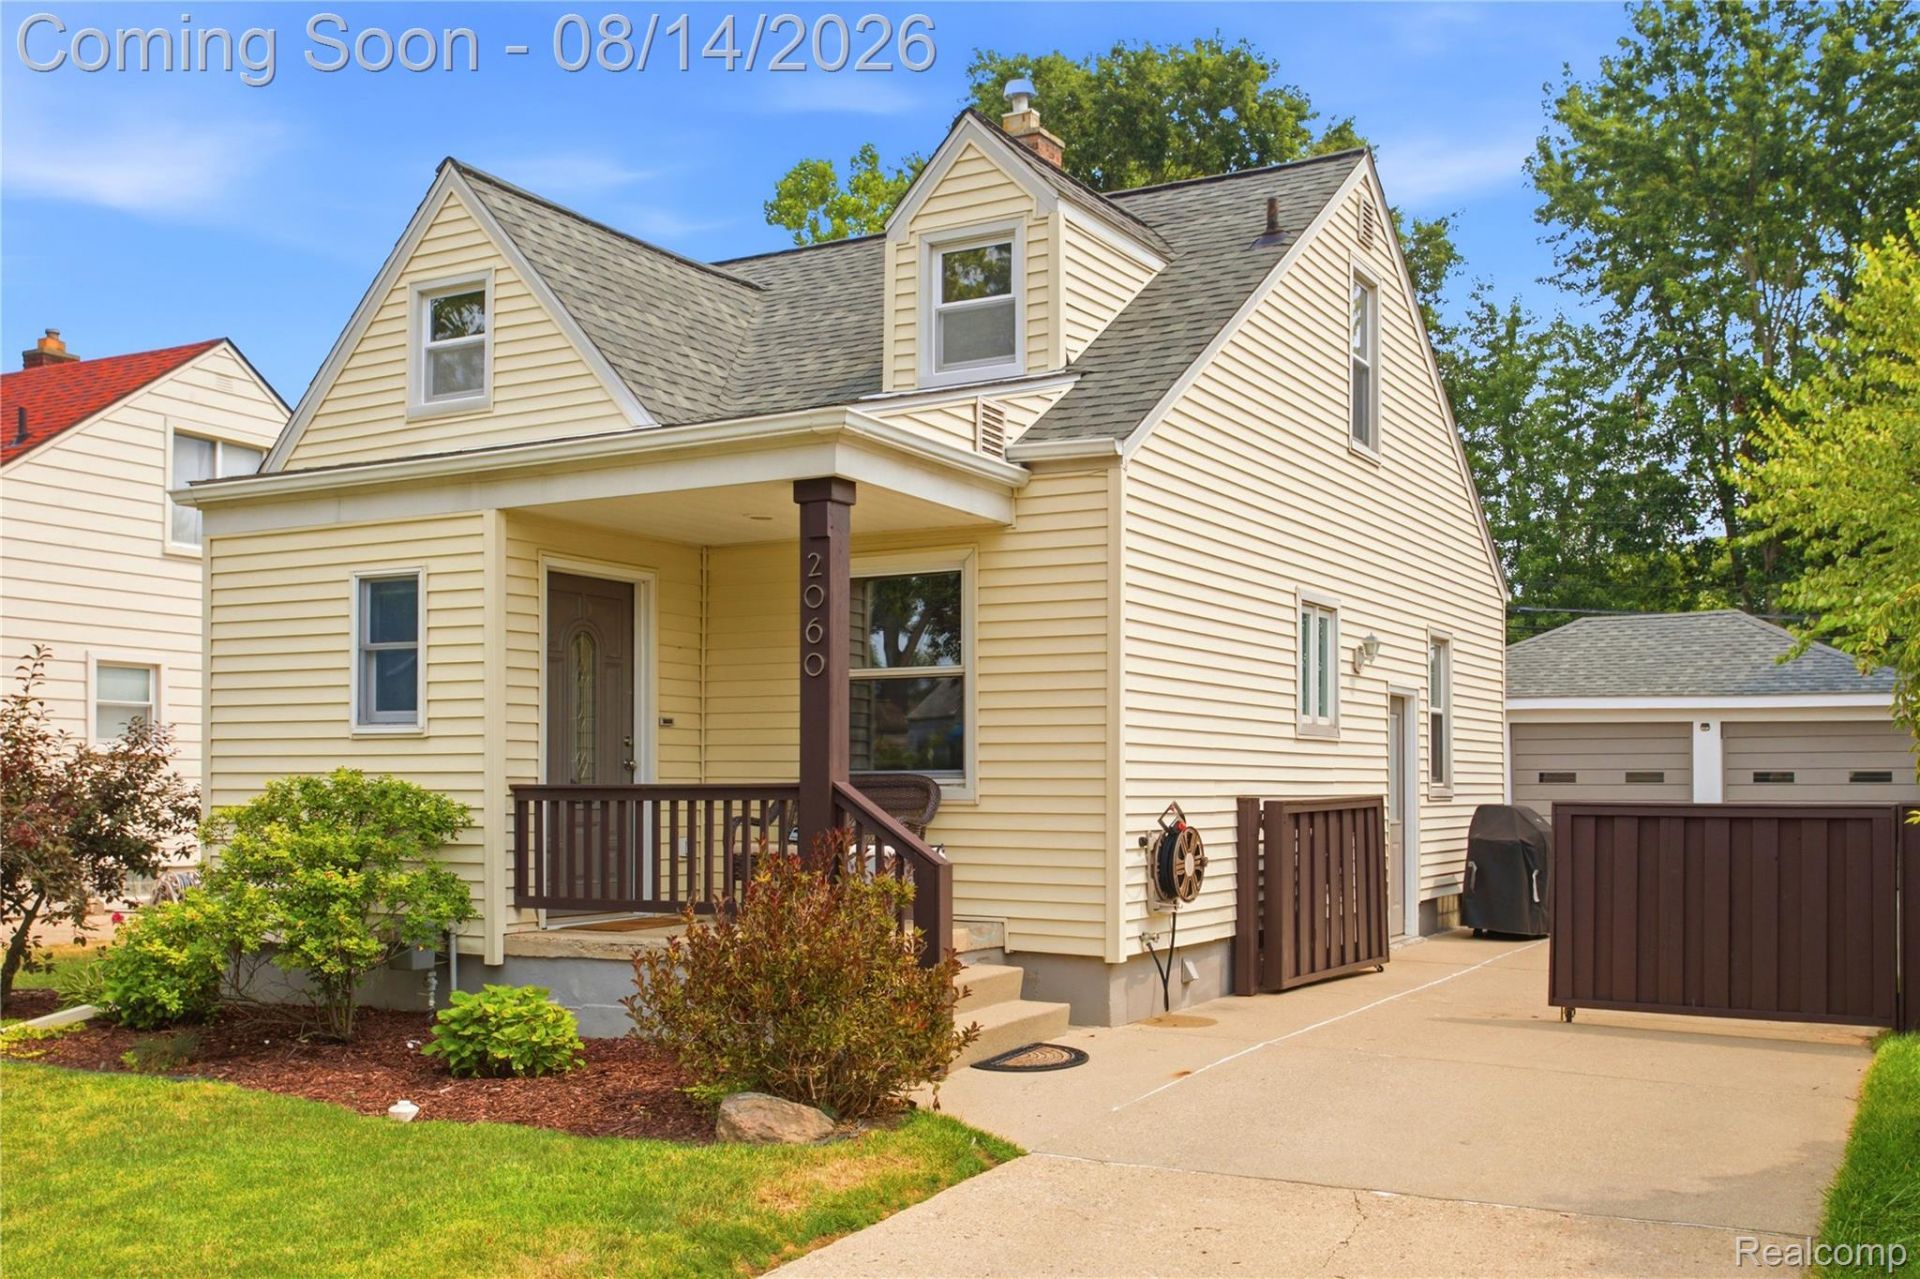
Welcome to 2060 Royal Ave! A perfectly positioned and well-maintained 3-bedroom, 2-bath bungalow in the heart of Berkley. The open-concept main floor features hardwood flooring and plenty of natural light. Covered front porch and front storage closet offers daily functional living. The strikingly updated kitchen includes Samsung dark stainless steel appliances, granite countertops, a large peninsula with seating and additional storage, glass subway tile backsplash, two pantry closets, and updated lighting. Two bedrooms and an updated full bath are located on the main level. Plumbing has been redone in multiple areas of the home. The upper level features the primary bedroom with a newer mini-split system and additional bonus room. Energy efficient all year round! The clean, dry basement was recently painted. Basement includes a waterproofing system, built-in storage, and a new second full bathroom with shower. Completed in 2025, new city sewer line with yard cleanout provides easy access and added peace of mind. Sump Pump added 2024. New electrical box 2026. The fully fenced backyard includes a large deck, long driveway, and oversized 2.5-car detached garage. Conveniently located near Oxford Park and its splash pad. Other neighborhood amenities include Mother Handsome, Dog and Pony Show Brewing, downtown Berkley, and a short drive to downtown Birmingham. Located within the Berkley School District with convenient access to shopping, dining, and entertainment. Schedule your showing today!
Property Features
Property Type: Residential - Single Family
Basement: Unfinished
Basement: Yes
Cooling: Ceiling Fans, Central Air
Fenced: Yes
Garage: 2
Heating: Forced Air, Natural Gas
Home Style: Bungalow
Lot Size: 0.15 Acres
Roof Type: Asphalt
Stories: 1.5
Taxes: $5,505
Year Built: 1940
Feature Descriptions
Appliances: Built In Electric Range, Built In Refrigerator, Dishwasher, Dryer, Microwave, Stainless Steel Appliances, Washer
Community Features: Sidewalks
Days on Site: 25
Exterior: Vinyl Siding
Fencing: Back Yard, Fenced
Lot Dimensions: 50X130
Parcel#: 2518332013
Parking: Two Car Garage, Detached, Electricityin Garage
Parking Notes: Two Car Garage, Detached, Electricityin Garage
Patio/Porch: Covered, Deck, Porch
Sewer: Public Sewer
Summer Tax: 5221
Water: Public
Winter Tax: 284
Room Sizes
Kitchen: 16 X 8
Living Room: 15 X 8
Bedroom: 11 X 10
Bath Full: 10 X 8
Primary Bedroom: 23 X 12
Local Schools
School District: Berkley
Listed By / Shown By
Listed By
Agency Name: DOBI Real Estate
Agency Phone: 2483853350
Shown By
Agent Name: Nathan Oake
Agent Phone: (734) 845-0680
Agency Title: Griffith Realty

Estimate Your Payment
Estimated Payment
$ 1,415.05 per month $845.49 Principal & Interest $458.75 Property Tax $110.80 Homeowner's InsuranceChange Payment Information

IDX provided courtesy of Realcomp II Ltd.
©2021 Realcomp II Ltd. Shareholders
Privacy Policy / DMCA Notice / ADA Accessibility


This site is hosted, designed and copyright
© 1994 - 2026 by
Delta Media Group, Inc. -- Patent Pending --
2060 Royal Avenue | MLS# 20261063721
This single family home located at 2060 Royal Avenue, Berkley, Mi 48072 is currently listed for sale with an asking price of $379,900. This property was built in 1940 and has 3 bedrooms and 2 full baths with 1181 sq. ft. Royal Avenue is located in the G L E N F O R D P A R K N O 1 subdivision within the Berkley school district. Search G L E N F O R D P A R K N O 1 real estate on noake.griffithrealty.com today.