NathanOake

BEDS3
BATHS3 full
SQUARE FEET4,116
MLS#20261031969
STATUSActive
PROPERTY TYPEResidential - Condominium
SUBDIVISIONV I L L A S A T P A R K V I E W O C C P N 2104
SCHOOLLakeOrion
Property Description
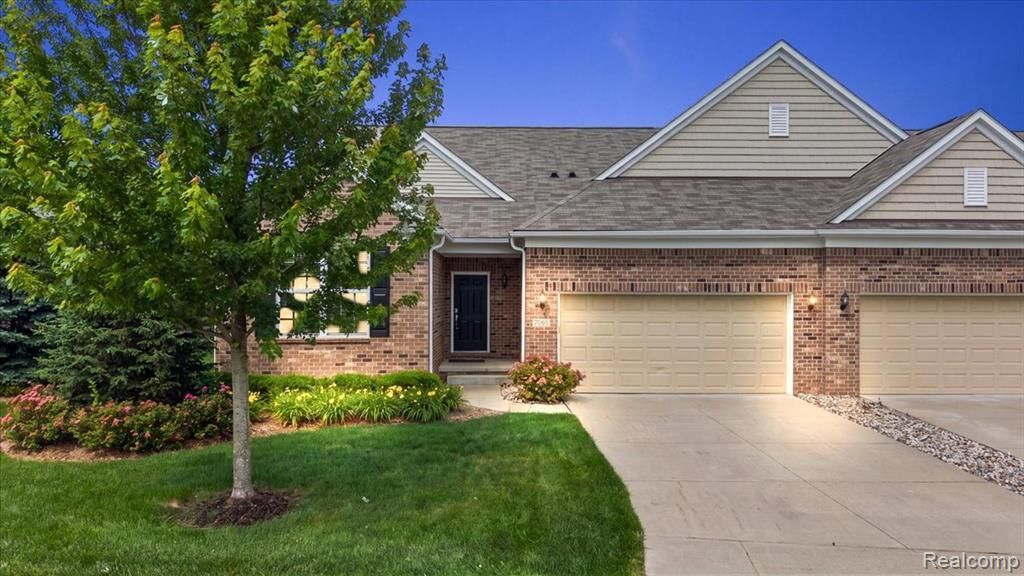
Welcome to easy living in desirable Lake Orion! This newer-built, spacious condo offers 3 bedrooms, 3 full baths, an attached 2-car garage and a full basement, combining modern comfort with low-maintenance convenience. The association handles snow removal, exterior lawn maintenance, and trash service, allowing you to enjoy a carefree lifestyle year-round. Designed with today's lifestyle in mind, the open-concept floor plan by Pulte features a bright and inviting great room, dining nook, and kitchen with island seating, perfect for both everyday living and entertaining. The kitchen comes complete with stainless steel appliances, while the main-floor laundry includes a washer and dryer for added convenience. Additional highlights include hardwood flooring, a cozy fireplace, and a private main-floor office with stylish glass doors. The main level also features two bedrooms, including a spacious primary suite with a large walk-in closet and ensuite bath offering dual sinks, a soaking tub, and separate shower. Upstairs, you'll find a generous loft space, an additional bedroom, and a full bath, ideal for guests, hobbies, or a second living area. Step outside to enjoy the private patio and peaceful tree-lined backyard with plenty of green space to relax or play.
Property Features
Property Type: Residential - Condominium
Basement: Yes
Basement: Unfinished
Cooling: Central Air
Garage: 2 car attached
Heating: Forced Air, Natural Gas
Home Style: Colonial
Roof Type: Asphalt
Stories: 2.0
Taxes: $5,336
Year Built: 2016
Feature Descriptions
Appliances: Dishwasher, Disposal, Dryer, Free Standing Gas Range, Free Standing Refrigerator, Microwave, Washer
Days on Site: 110
Exterior: Brick, Vinyl Siding
Fireplace: Gas, Great Room
HOA Fee: 254/ Monthly
Parcel#: 0923102054
Parking: Two Car Garage, Attached, Direct Access, Electricityin Garage, Garage Door Opener
Parking Notes: Two Car Garage, Attached, Direct Access, Electrici
Pets Allowed: Yes
Security: Smoke Detectors
Sewer: Public Sewer
Summer Tax: 5336
Water: Public
Room Sizes
Bedroom: 12 X 14
Breakfast Nook Room: 13 X 12
Kitchen: 17 X 12
Loft: 5 X 15
Great Room: 13 X 17
Laundry: 12 X 10
Other: 12 X 10
Bath Full: 5 X 8
Primary Bathroom: 12 X 8
Local Schools
School District: LakeOrion
Listed By / Shown By
Listed By
Agency Name: Thrive Realty Company
Agency Phone: 2482565046
Shown By
Agent Name: Nathan Oake
Agent Phone: (734) 845-0680
Agency Title: Griffith Realty

Estimate Your Payment
Estimated Payment
$ 1,728.20 per month $1,134.82 Principal & Interest $444.67 Property Tax $148.72 Homeowner's InsuranceChange Payment Information

IDX provided courtesy of Realcomp II Ltd.
©2021 Realcomp II Ltd. Shareholders
Privacy Policy / DMCA Notice / ADA Accessibility


This site is hosted, designed and copyright
© 1994 - 2026 by
Delta Media Group, Inc. -- Patent Pending --
2060 Trimble Street | MLS# 20261031969
This condo located at 2060 Trimble Street, Orion Township, Mi 48360 is currently listed for sale with an asking price of $509,900. This property was built in 2016 and has 3 bedrooms and 3 full baths with 4116 sq. ft. Trimble Street is located in the V I L L A S A T P A R K V I E W O C C P N 2104 subdivision within the LakeOrion school district. Search V I L L A S A T P A R K V I E W O C C P N 2104 real estate on noake.griffithrealty.com today.