NathanOake

BEDS2
BATHS1 full
SQUARE FEET725
MLS#20261019822
STATUSPending
PROPERTY TYPEResidential - Single Family
SUBDIVISIONE A S T P A R K M A N O R
SCHOOLDetroit
Property Description
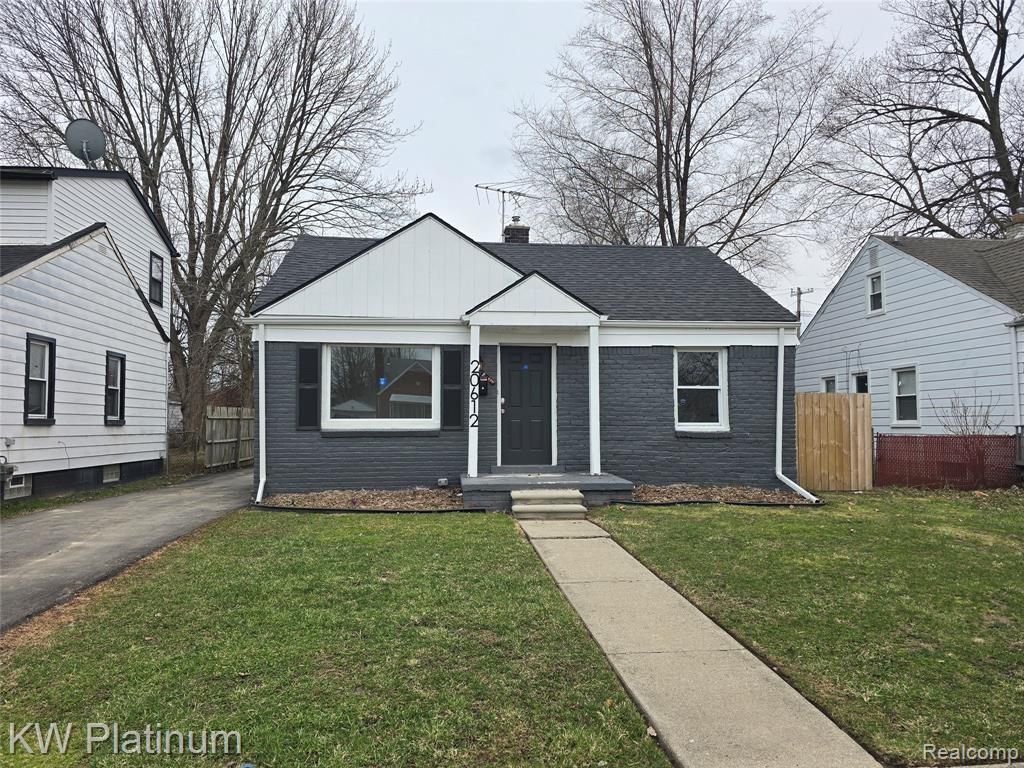
Your dream home is waiting for you! This home has Fresh Interior Paint, New Appliances. Discover a bright interior tied together with a neutral color palette. Step into the kitchen, complete with an eye catching stylish backsplash. You won't want to leave the serene primary suite, the perfect space to relax. The primary bathroom features plenty of under sink storage waiting for your home organization needs. Take it easy in the fenced in back yard. The sitting area makes it great for BBQs! A must see! Buyer/agent advised to verify homestead vs non homestead tax status with a tax professional. This home has been virtually staged to illustrate its potential.
Property Features
Property Type: Residential - Single Family
Basement: Yes
Basement: Unfinished
Garage: 1.5
Heating: Forced Air, Natural Gas
Home Style: Ranch
Lot Size: 0.12 Acres
Roof Type: Asphalt
Stories: 1.0
Taxes: $1,075
Year Built: 1942
Feature Descriptions
Days on Site: 212
Exterior: Brick
Lot Dimensions: 45X114
Parcel#: W21I080383S
Parking: Oneand Half Car Garage, Detached
Parking Notes: Oneand Half Car Garage, Detached
Patio/Porch: Deck, Porch
Sewer: Public Sewer
Summer Tax: 989
Water: Public
Winter Tax: 86
Room Sizes
Bath Full: 9 X 6
Primary Bedroom: 12 X 9
Bedroom: 11 X 8
Kitchen: 13 X 9
Living Room: 15 X 10
Local Schools
School District: Detroit
Listed By / Shown By
Listed By
Agency Name: KW Platinum
Agency Phone: 5869490200
Shown By
Agent Name: Nathan Oake
Agent Phone: (734) 845-0680
Agency Title: Griffith Realty

Estimate Your Payment
Estimated Payment
$ 253.20 per month $144.66 Principal & Interest $89.58 Property Tax $18.96 Homeowner's InsuranceChange Payment Information

IDX provided courtesy of Realcomp II Ltd.
©2021 Realcomp II Ltd. Shareholders
Privacy Policy / DMCA Notice / ADA Accessibility


This site is hosted, designed and copyright
© 1994 - 2026 by
Delta Media Group, Inc. -- Patent Pending --
20612 Kingsville Street | MLS# 20261019822
This single family home located at 20612 Kingsville Street, Detroit, Mi 48225 is currently listed for sale with an asking price of $65,000. This property was built in 1942 and has 2 bedrooms and 1 full baths with 725 sq. ft. Kingsville Street is located in the E A S T P A R K M A N O R subdivision within the Detroit school district. Search E A S T P A R K M A N O R real estate on noake.griffithrealty.com today.