NathanOake

BEDS3
BATHS2 full
SQUARE FEET1,419
MLS#20261024341
STATUSContingent - C C S
PROPERTY TYPEResidential - Single Family
SUBDIVISIONW H I T E B I R C H E S T A T E S
SCHOOLWestBranchRoseCity
Property Description
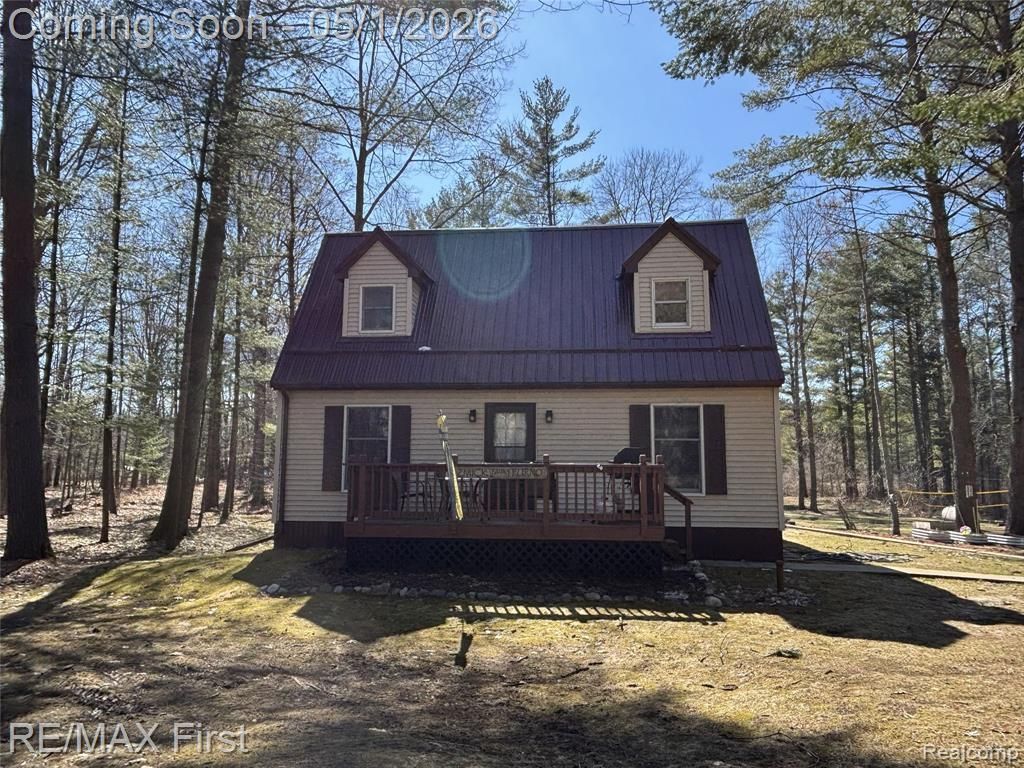
LAKE ACCESS - Your perfect "up north"? home or weekend escape-without the long drive. Enjoy all the perks of all-sports George Lake just steps away with deeded dock access while enjoying privacy on a large, partially wooded 2.5-acre lot - boating, fishing, kayaking, tubing, and full-day water fun-paired with the peaceful, wooded surroundings that make every day feel like a getaway. Your retreat offers the perfect blend of rustic tranquility and contemporary convenience.This updated 3BR/2BA home features a 2-car detached garage with lean-to, plus a versatile 12x15 outbuilding for your lake toys/storage, workshop, home office, she-shed/mancave or even a bunkhouse for extra lving space. The large manicured yard has plenty of room for parking your boats, campers, ATV's or other recreational toys! Recent upgrades include: new deck & stainless steel appliances (2022); metal roof on house/garage, garage doors & main-level flooring (2023); new boiler, well pump & sump pump (2024/2025).Modern comforts with heated bathroom floors, a wood-burning stove, and a whole-house generator for year-round peace of mind. Move-in ready, beautifully updated, close to ATV/snowmobiling trails, Rifle River Recreation Area and National Forests/State land and steps from your Up North adventure!
Property Features
Property Type: Residential - Single Family
Basement: Yes
Basement: Unfinished
Cooling: Ceiling Fans
Garage: 2.5
Heating: Baseboard, Propane, Radiant
Home Style: Saltbox
Lot Size: 2.13 Acres
Roof Type: Metal
Stories: 1.5
Taxes: $2,491
Year Built: 1983
Amenities
Entrance Foyer
Feature Descriptions
Appliances: Dryer, Free Standing Gas Range, Free Standing Refrigerator, Microwave, Stainless Steel Appliances, Washer, Water Softener Owned
Body of Water: George Lake
Days on Site: 131
Exterior: Vinyl Siding
Fireplace: Family Room, Wood Burning Stove
Laundry: Electric Dryer Hookup, Washer Hookup
Lot: Cleared, Dead End Street, Level, Vacation Home
Lot Dimensions: 198x3151x336x4967
Other Structures: Sheds
Parcel#: 00668002810
Parking: Twoand Half Car Garage, Detached, Electricityin Garage, Side Entrance
Parking Notes: Twoand Half Car Garage, Detached, Electricityin Ga
Patio/Porch: Deck, Porch
Sewer: Septic Tank
Summer Tax: 1127.69
Utilities: Above Ground Utilities
Water: Well
Water Features: Acrossthe Road Water Frontage, All Sports Lake, Dock Facilities, Lake Privileges, Shared Water Frontage
Winter Tax: 1363.4
Room Sizes
Family Room: 16 X 13
Dining Room: 8 X 5
Kitchen: 13 X 8
Primary Bedroom: 12 X 12
Bath Full: 8 X 5
Laundry: 6 X 4
Bedroom: 12 X 12
Local Schools
School District: WestBranchRoseCity
Listed By / Shown By
Listed By
Agency Name: RE/MAX First
Agency Phone: 5867998000
Shown By
Agent Name: Nathan Oake
Agent Phone: (734) 845-0680
Agency Title: Griffith Realty

Estimate Your Payment
Estimated Payment
$ 818.01 per month $539.70 Principal & Interest $207.58 Property Tax $70.73 Homeowner's InsuranceChange Payment Information

IDX provided courtesy of Realcomp II Ltd.
©2021 Realcomp II Ltd. Shareholders
Privacy Policy / DMCA Notice / ADA Accessibility


This site is hosted, designed and copyright
© 1994 - 2026 by
Delta Media Group, Inc. -- Patent Pending --
2063 Victoria Court | MLS# 20261024341
This single family home located at 2063 Victoria Court, Hill Township, Mi 48635 is currently listed for sale with an asking price of $242,500. This property was built in 1983 and has 3 bedrooms and 2 full baths with 1419 sq. ft. Victoria Court is located in the W H I T E B I R C H E S T A T E S subdivision within the WestBranchRoseCity school district. Search W H I T E B I R C H E S T A T E S real estate on noake.griffithrealty.com today.