NathanOake

BEDS3
BATHS1 full 1 partial
SQUARE FEET1,553
MLS#20261072052
STATUSActive
PROPERTY TYPEResidential - Single Family
SUBDIVISIONH E R T E L V E R N I E R C I R C L E S U B
SCHOOLGrossePointe
Property Description
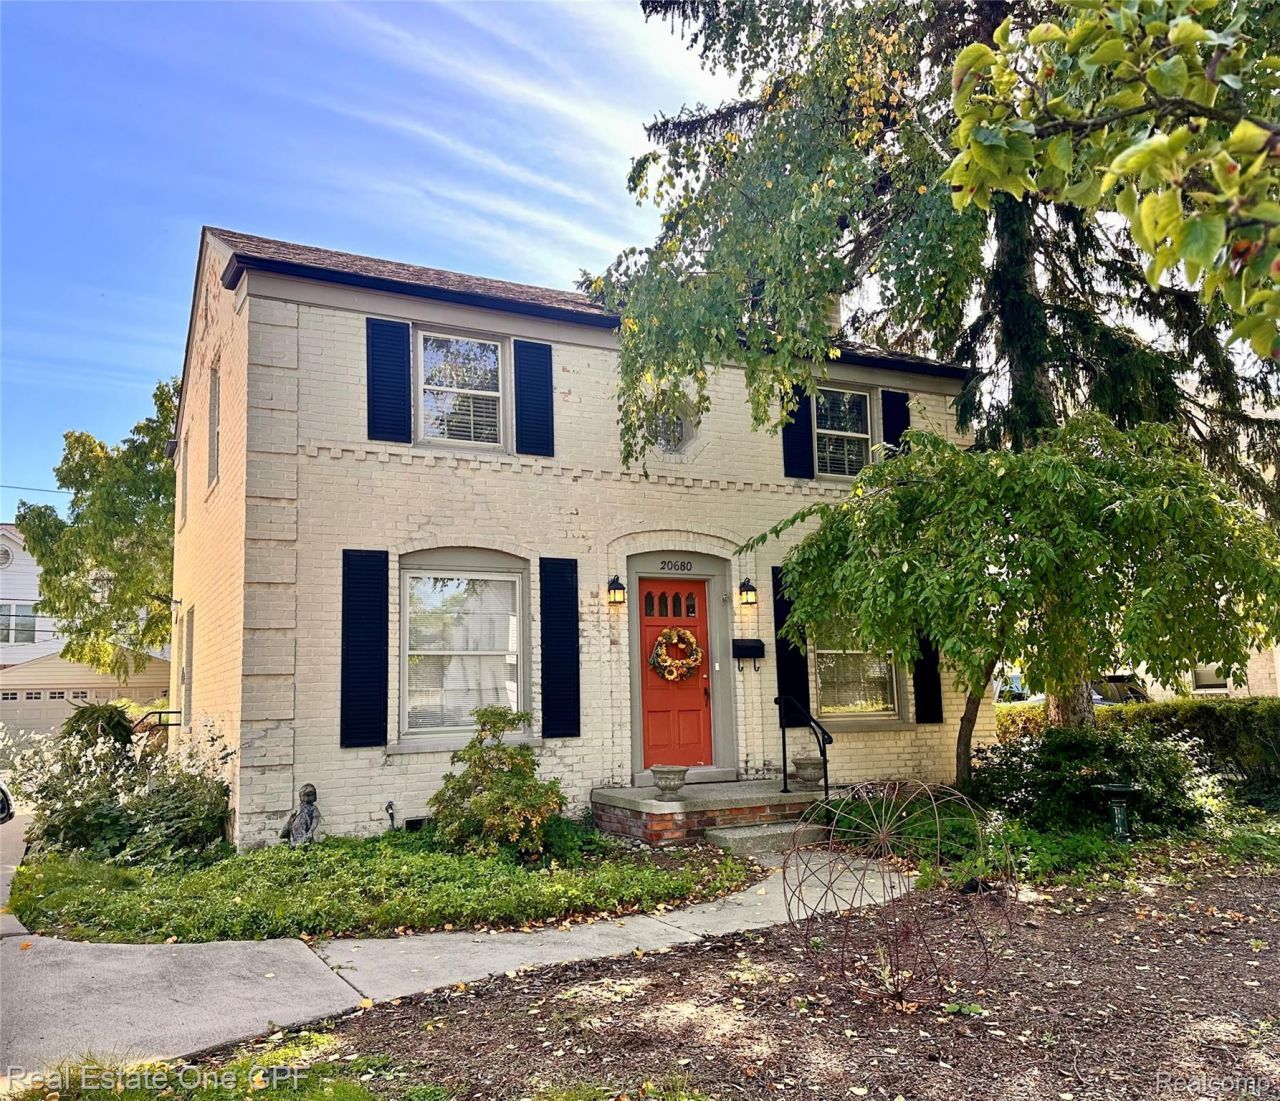
Rarely does a home with such distinct soul and competitive pricing grace the market. Cherished by its original owner for over six decades, this 3-bedroom English Colonial blends classic architecture with an enchanting, creative spirit. The floor plan is thoughtfully laid out for modern life: a sunlit, generous kitchen connects directly to the formal dining room, a guest powder room sits on the main floor, and a full bath serves the upper level. Original wood flooring runs through the main living spaces and all three upstairs bedrooms, ready to be restored to their full luster. At the back of the home, the family room offers a peaceful vantage point over a backyard that feels pulled from a storybook-anchored by an impressive redwood tree and a canvas of herbs and perennials. The seller has completed the Certificate of Occupancy, leaving you free to focus entirely on the fun part. Bring your paintbrushes, your imagination, and your design aesthetic; minor cosmetic updates here will reward you with astronomical equity in a highly desirable neighborhood. The two-car garage with side door access is newer, with flawless concrete driveway.
Property Features
Property Type: Residential - Single Family
Basement: Yes
Basement: Unfinished
Cooling: Central Air
Garage: 2
Heating: Forced Air, Natural Gas
Home Style: Colonial
Lot Size: 0.16 Acres
Roof Type: Asphalt
Stories: 2.0
Taxes: $4,815
Year Built: 1941
Feature Descriptions
Appliances: Dishwasher, Dryer, Free Standing Electric Oven, Free Standing Electric Range, Free Standing Refrigerator, Washer
Days on Site: 16
Exterior: Brick, Wood Siding
Fireplace: Living Room
Lot: Level
Lot Dimensions: 50X138
Parcel#: 40006050018000
Parking: Two Car Garage, Detached, Driveway, Garage Faces Front, Garage Door Opener
Parking Notes: Two Car Garage, Detached, Driveway, Garage Faces F
Security: Carbon Monoxide Detectors, Smoke Detectors
Sewer: Sewer At Street
Summer Tax: 2859
Water: Public, Waterat Street
Winter Tax: 1956
Room Sizes
Living Room: 23 X 14
Dining Room: 14 X 12
Kitchen: 14 X 12
Bath Lav: 6 X 5
Primary Bedroom: 14 X 20
Bedroom: 12 X 12
Bath Full: 10 X 10
Bonus Room: 11 X 10
Local Schools
School District: GrossePointe
Listed By / Shown By
Listed By
Agency Name: Real Estate One GPF
Agency Phone: 3138840600
Shown By
Agent Name: Nathan Oake
Agent Phone: (734) 845-0680
Agency Title: Griffith Realty

Estimate Your Payment
Estimated Payment
$ 1,103.56 per month $620.93 Principal & Interest $401.25 Property Tax $81.38 Homeowner's InsuranceChange Payment Information

IDX provided courtesy of Realcomp II Ltd.
©2021 Realcomp II Ltd. Shareholders
Privacy Policy / DMCA Notice / ADA Accessibility


This site is hosted, designed and copyright
© 1994 - 2026 by
Delta Media Group, Inc. -- Patent Pending --
20680 Vernier Circle | MLS# 20261072052
This single family home located at 20680 Vernier Circle, Grosse Pointe Woods, Mi 48236 is currently listed for sale with an asking price of $279,000. This property was built in 1941 and has 3 bedrooms and 1 full and 1 partial baths with 1553 sq. ft. Vernier Circle is located in the H E R T E L V E R N I E R C I R C L E S U B subdivision within the GrossePointe school district. Search H E R T E L V E R N I E R C I R C L E S U B real estate on noake.griffithrealty.com today.