NathanOake

BEDS2
BATHS1 full 1 partial
SQUARE FEET962
MLS#20261068544
STATUSActive
PROPERTY TYPERental - Condominium
SCHOOLYpsilanti
Property Description
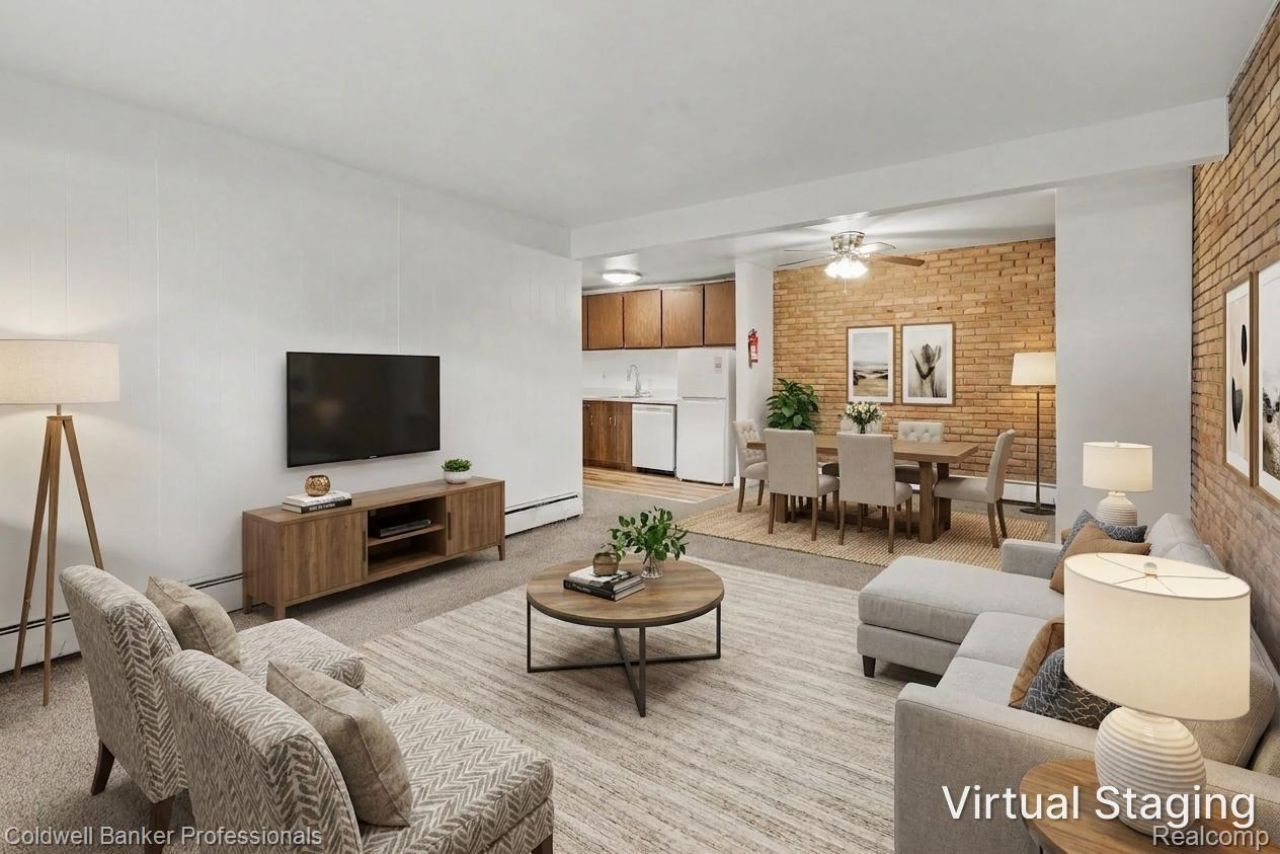
Just minutes from Eastern Michigan University, Depot Town, downtown Ypsilanti, Trinity Health Ann Arbor, and Ann Arbor. Large windows and sliding glass doors fill the home with natural light. The spacious living room flows into the dining area and kitchen, while updated bathrooms add to the appeal. The generous primary bedroom offers excellent closet space, and the second bedroom is ideal for guests, a roommate, or a home office. Enjoy two covered outdoor spaces: a patio off the living room plus a second covered patio off one of the bedrooms, giving you outdoor space that's hard to find at this price point. Rent covers the $325/month HOA fee which covers water, sewer, trash, exterior building maintenance, grounds maintenance, and parking lot maintenance, helping simplify monthly expenses and upkeep. Shared laundry is conveniently located in the building. Schedule a showing today!
Property Features
Property Type: Rental - Condominium
Heating: Baseboard, Hot Water, Natural Gas
Home Style: Common Entry Building, Ranch
Stories: 1.0
Taxes: $0
Year Built: 1968
Feature Descriptions
Appliances: Dishwasher, Free Standing Electric Range, Free Standing Refrigerator
Days on Site: 11
Exterior: Brick
HOA Fee: 325/ Monthly
Parcel#: 111140189001
Parking: Parking Lot, No Garage
Parking Notes: Parking Lot, No Garage
Patio/Porch: Covered, Patio
Pets Allowed: Call
Sewer: Public Sewer
Water: Public
Room Sizes
Living Room: 16 X 13
Dining Room: 11 X 6
Kitchen: 10 X 6
Primary Bedroom: 15 X 13
Bedroom: 13 X 13
Bath Full: 10 X 5
Bath Lav: 7 X 5
Local Schools
School District: Ypsilanti
Listed By / Shown By
Listed By
Agency Name: Coldwell Banker Professionals-Northville
Agency Phone: 2483473050
Shown By
Agent Name: Nathan Oake
Agent Phone: (734) 845-0680
Agency Title: Griffith Realty


IDX provided courtesy of Realcomp II Ltd.
©2021 Realcomp II Ltd. Shareholders
Privacy Policy / DMCA Notice / ADA Accessibility


This site is hosted, designed and copyright
© 1994 - 2026 by
Delta Media Group, Inc. -- Patent Pending --
207 Ballard St Street , Unit 101 | MLS# 20261068544
This property located at 207 Ballard St Street , Unit 101, Ypsilanti, Mi 48197 is currently listed for rent with an asking price of $1,200 / Monthly. Ballard St Street , Unit 101 is located within the Ypsilanti school district. Search Ypsilanti real estate on noake.griffithrealty.com today.