NathanOake

BEDS3
BATHS2 full
SQUARE FEET3,374
MLS#20261058667
STATUSActive
PROPERTY TYPEResidential - Single Family
SUBDIVISIONN O R T H B R A N C H V A L L E Y S U B 2
SCHOOLChippewaValley
Property Description
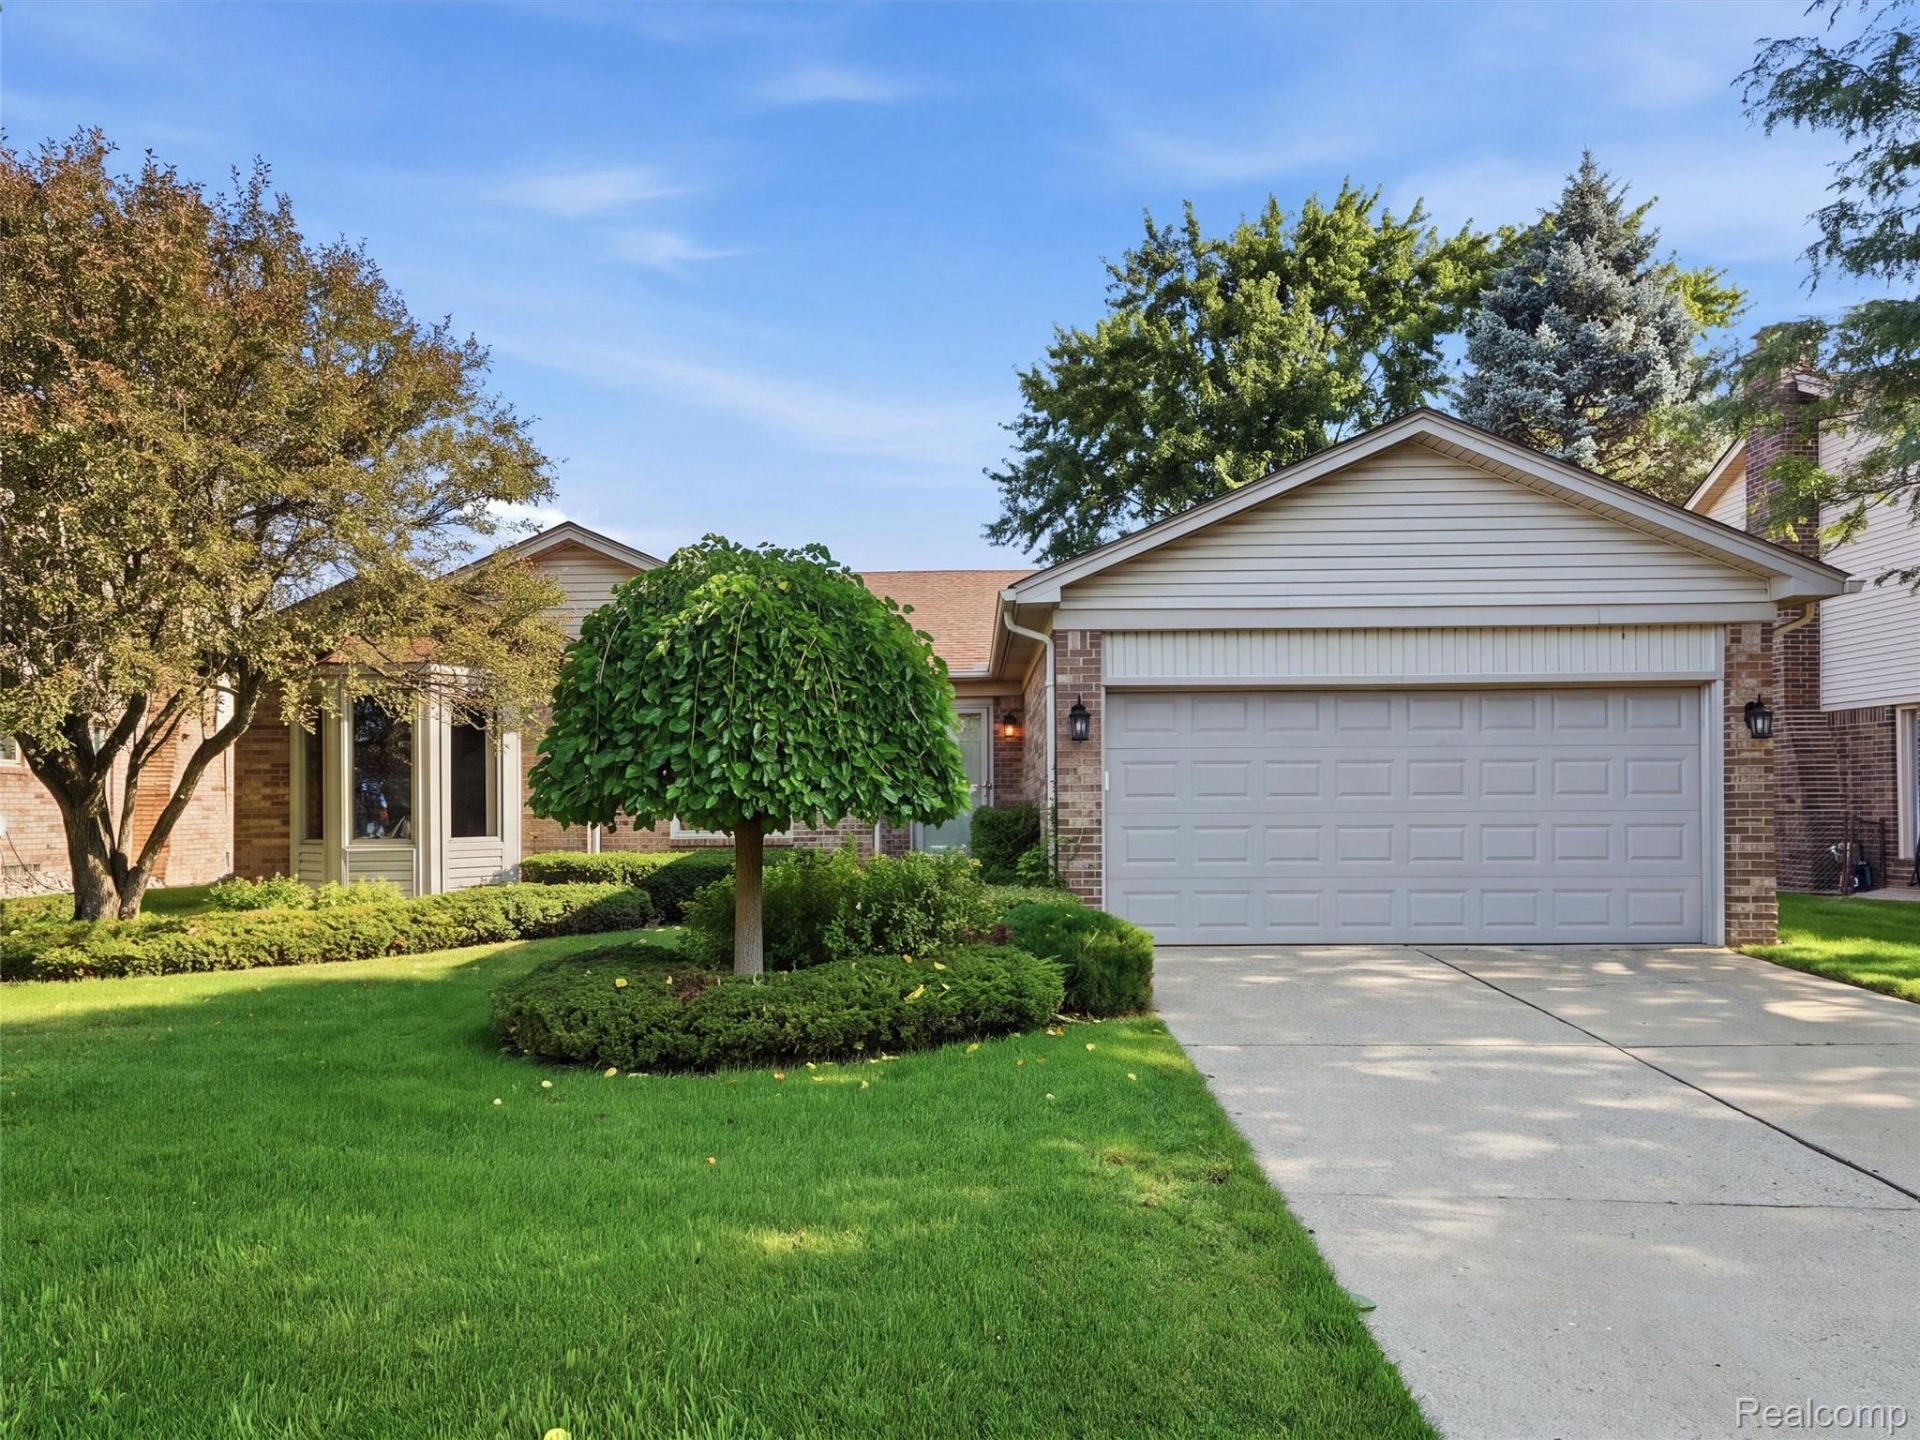
Welcome home to this well-maintained 3 bedroom, 2 bath ranch in Clinton Township! The spacious living room features vaulted ceilings with exposed wood beams, hardwood flooring, and a brick fireplace that creates a warm and inviting atmosphere. The updated kitchen offers rich wood cabinetry, granite countertops, a tiled backsplash, stainless steel appliances, and an adjoining dining area. A finished basement provides plenty of additional living and entertaining space. Outside, enjoy the beautifully landscaped yard and deck, perfect for relaxing or gathering with guests. An attached 2.5 car garage completes this home!
Property Features
Property Type: Residential - Single Family
Basement: Yes
Basement: Finished
Cooling: Ceiling Fans, Central Air
Garage: 2.5 car attached
Heating: Forced Air, Natural Gas
Home Style: Ranch
Lot Size: 0.18 Acres
Stories: 1.0
Taxes: $4,269
Year Built: 1987
Feature Descriptions
Appliances: Dishwasher, Dryer, Free Standing Gas Range, Free Standing Refrigerator, Microwave, Washer
Days on Site: 10
Exterior: Brick
Lot Dimensions: 65X120
Parcel#: 1104429024
Parking: Twoand Half Car Garage, Attached
Parking Notes: Twoand Half Car Garage, Attached
Patio/Porch: Deck, Porch
Sewer: Public Sewer
Summer Tax: 2544
Water: Public
Winter Tax: 1725
Room Sizes
Living Room: 22 X 16
Dining Room: 14 X 11
Kitchen: 12 X 11
Laundry: 7 X 5
Bedroom: 11 X 10
Bath Full: 9 X 5
Local Schools
School District: ChippewaValley
Listed By / Shown By
Listed By
Agency Name: REALTEAM Real Estate
Agency Phone: 5865808092
Shown By
Agent Name: Nathan Oake
Agent Phone: (734) 845-0680
Agency Title: Griffith Realty

Estimate Your Payment
Estimated Payment
$ 1,299.71 per month $834.59 Principal & Interest $355.75 Property Tax $109.38 Homeowner's InsuranceChange Payment Information

IDX provided courtesy of Realcomp II Ltd.
©2021 Realcomp II Ltd. Shareholders
Privacy Policy / DMCA Notice / ADA Accessibility


This site is hosted, designed and copyright
© 1994 - 2026 by
Delta Media Group, Inc. -- Patent Pending --
20731 Truax Lane | MLS# 20261058667
This single family home located at 20731 Truax Lane , Clinton Township, Mi 48038 is currently listed for sale with an asking price of $375,000. This property was built in 1987 and has 3 bedrooms and 2 full baths with 3374 sq. ft. Truax Lane is located in the N O R T H B R A N C H V A L L E Y S U B 2 subdivision within the ChippewaValley school district. Search N O R T H B R A N C H V A L L E Y S U B 2 real estate on noake.griffithrealty.com today.