NathanOake

BEDS3
BATHS1 full 1 partial
SQUARE FEET1,408
MLS#20261039235
STATUSAccepting Backup Offers
PROPERTY TYPEResidential - Single Family
SUBDIVISIONV I L L A G E O F C A P A C
SCHOOLCapac
Property Description
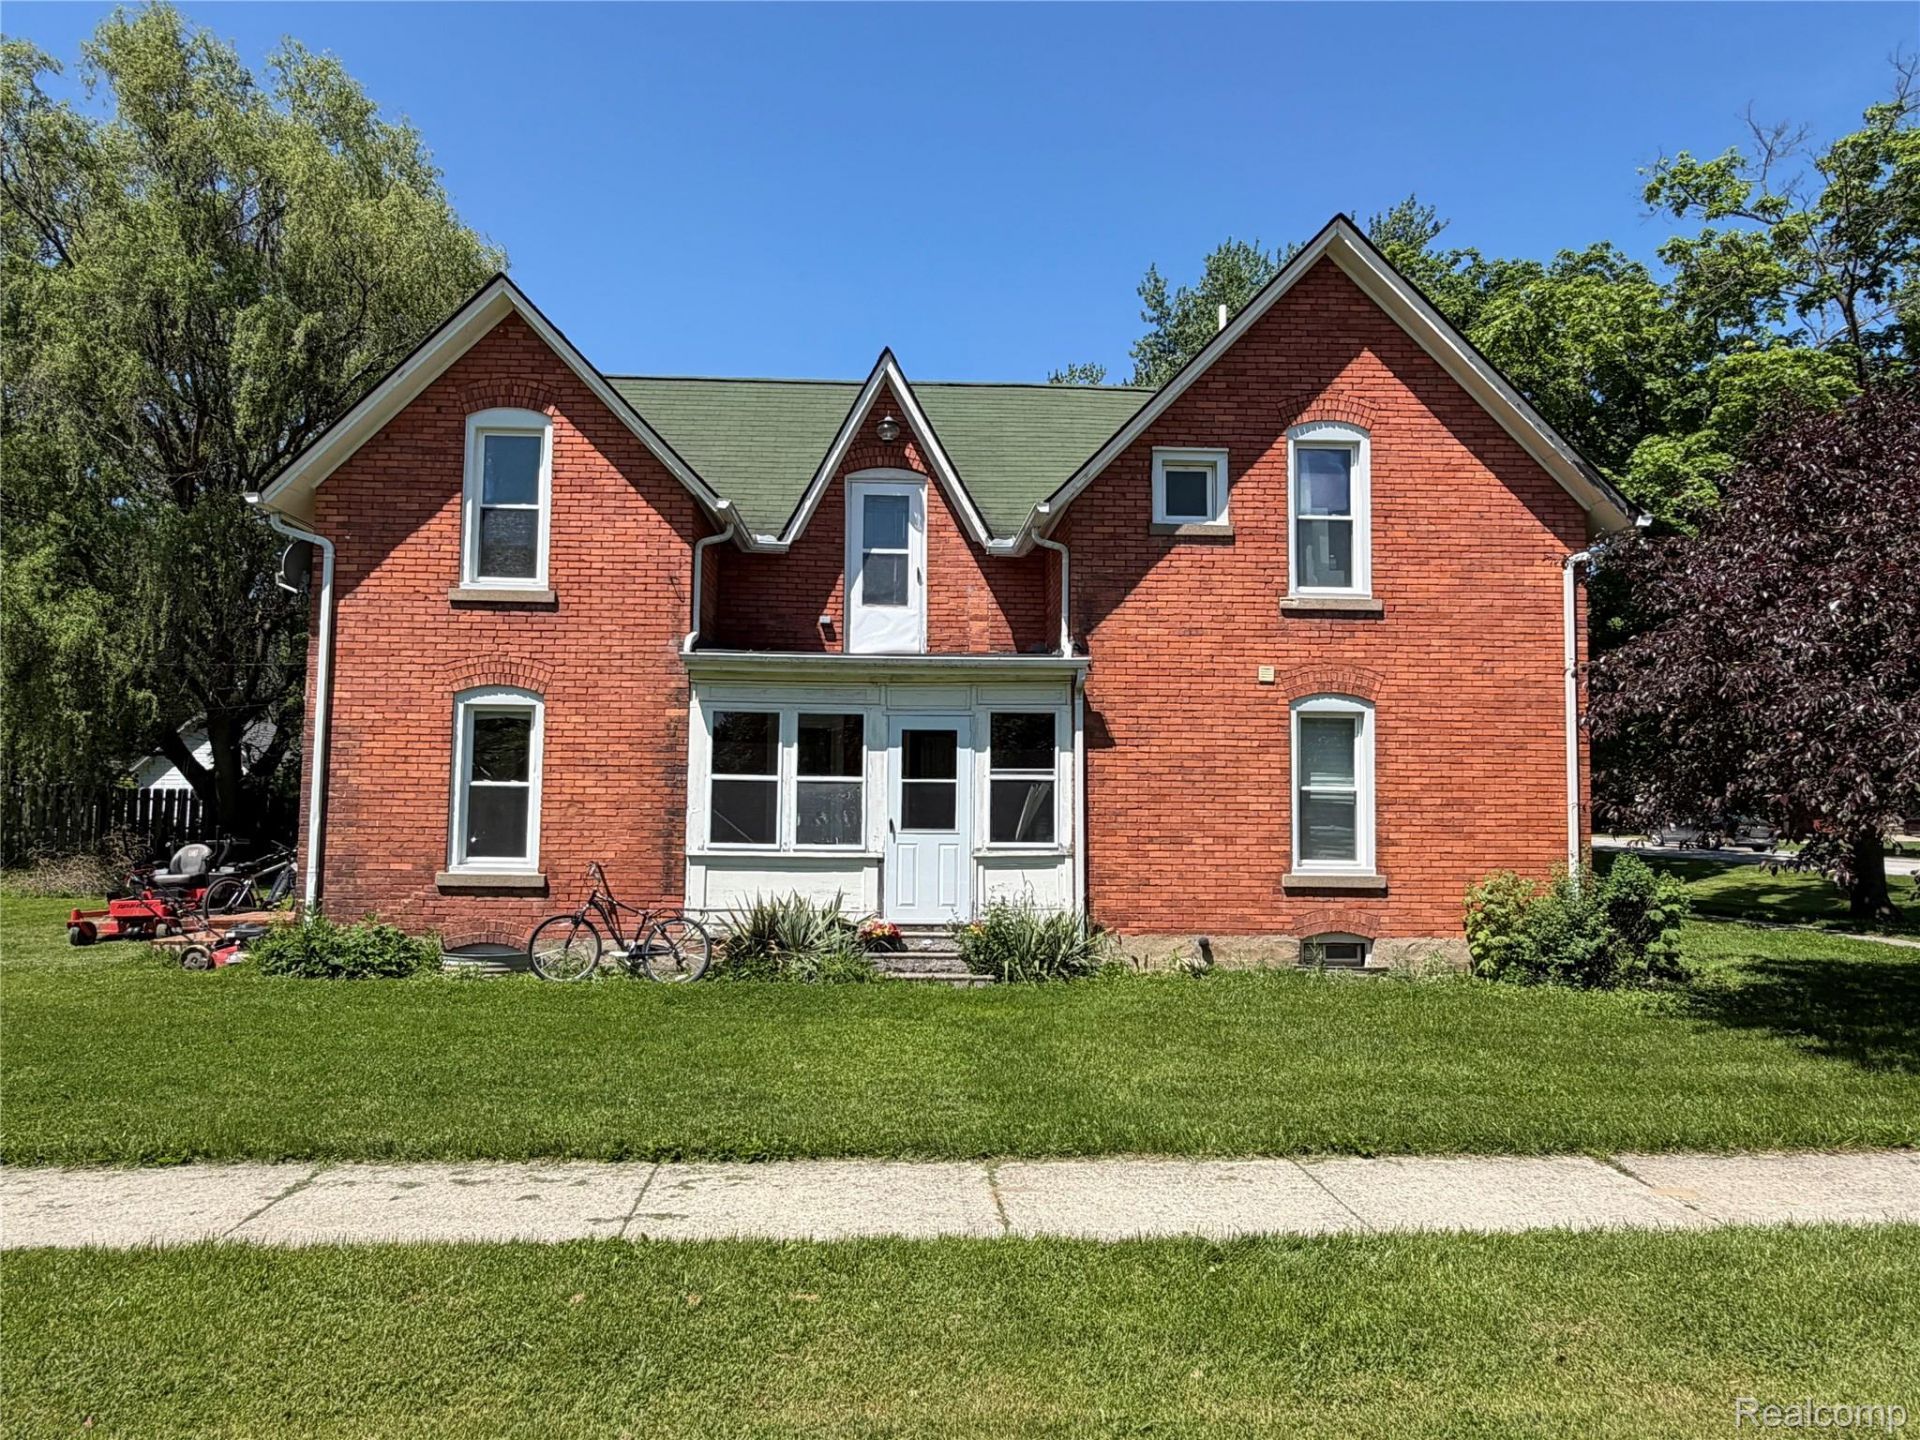
Back on the market at no fault to seller, lost buyer shortly before closing. Beautiful colonial-style home offering 3 bedrooms, 1.5 bathrooms, and plenty of room to spread out! Located on a large corner lot just a short walk from town, this home features updated kitchen cabinetry, newer appliances, newer furnace, and Wallside windows. The spacious layout includes oversized living and entertaining areas ideal for hosting family and friends, while the upstairs sitting area provides a quiet space for reading, relaxing, or a home office setup. Convenient location with classic charm and modern updates throughout!
Property Features
Property Type: Residential - Single Family
Basement: Unfinished
Basement: Yes
Heating: Forced Air, Natural Gas
Home Style: Colonial, Victorian
Lot Size: 0.26 Acres
Roof Type: Asphalt
Stories: 2.0
Taxes: $3,268
Year Built: 1890
Feature Descriptions
Days on Site: 100
Exterior: Brick, Vinyl Siding
Lot Dimensions: 109X202X112X102
Parcel#: 74409500300000
Parking: No Garage
Parking Notes: No Garage
Sewer: Public Sewer
Summer Tax: 2035
Water: Public
Winter Tax: 1233
Room Sizes
Bath Full: 5 X 9
Bedroom: 8 X 10
Primary Bedroom: 14 X 15
Bath Lav: 10 X 5
Kitchen: 10 X 11
Dining Room: 14 X 15
Living Room: 11 X 15
Local Schools
School District: Capac
Listed By / Shown By
Listed By
Agency Name: MBA Real Estate Services
Agency Phone: 2486208660
Shown By
Agent Name: Nathan Oake
Agent Phone: (734) 845-0680
Agency Title: Griffith Realty

Estimate Your Payment
Estimated Payment
$ 662.25 per month $344.74 Principal & Interest $272.33 Property Tax $45.18 Homeowner's InsuranceChange Payment Information

IDX provided courtesy of Realcomp II Ltd.
©2021 Realcomp II Ltd. Shareholders
Privacy Policy / DMCA Notice / ADA Accessibility


This site is hosted, designed and copyright
© 1994 - 2026 by
Delta Media Group, Inc. -- Patent Pending --
208 E Mill Street | MLS# 20261039235
This single family home located at 208 E Mill Street, Capac Village, Mi 48014 is currently listed for sale with an asking price of $154,900. This property was built in 1890 and has 3 bedrooms and 1 full and 1 partial baths with 1408 sq. ft. E Mill Street is located in the V I L L A G E O F C A P A C subdivision within the Capac school district. Search V I L L A G E O F C A P A C real estate on noake.griffithrealty.com today.