NathanOake

BEDS1
BATHS2 full 1 partial
SQUARE FEET1,756
MLS#20261045519
STATUSActive
PROPERTY TYPEResidential - Condominium
SUBDIVISIONE A S T M E A D O W S C O N D O S
SCHOOLOkemos
Property Description
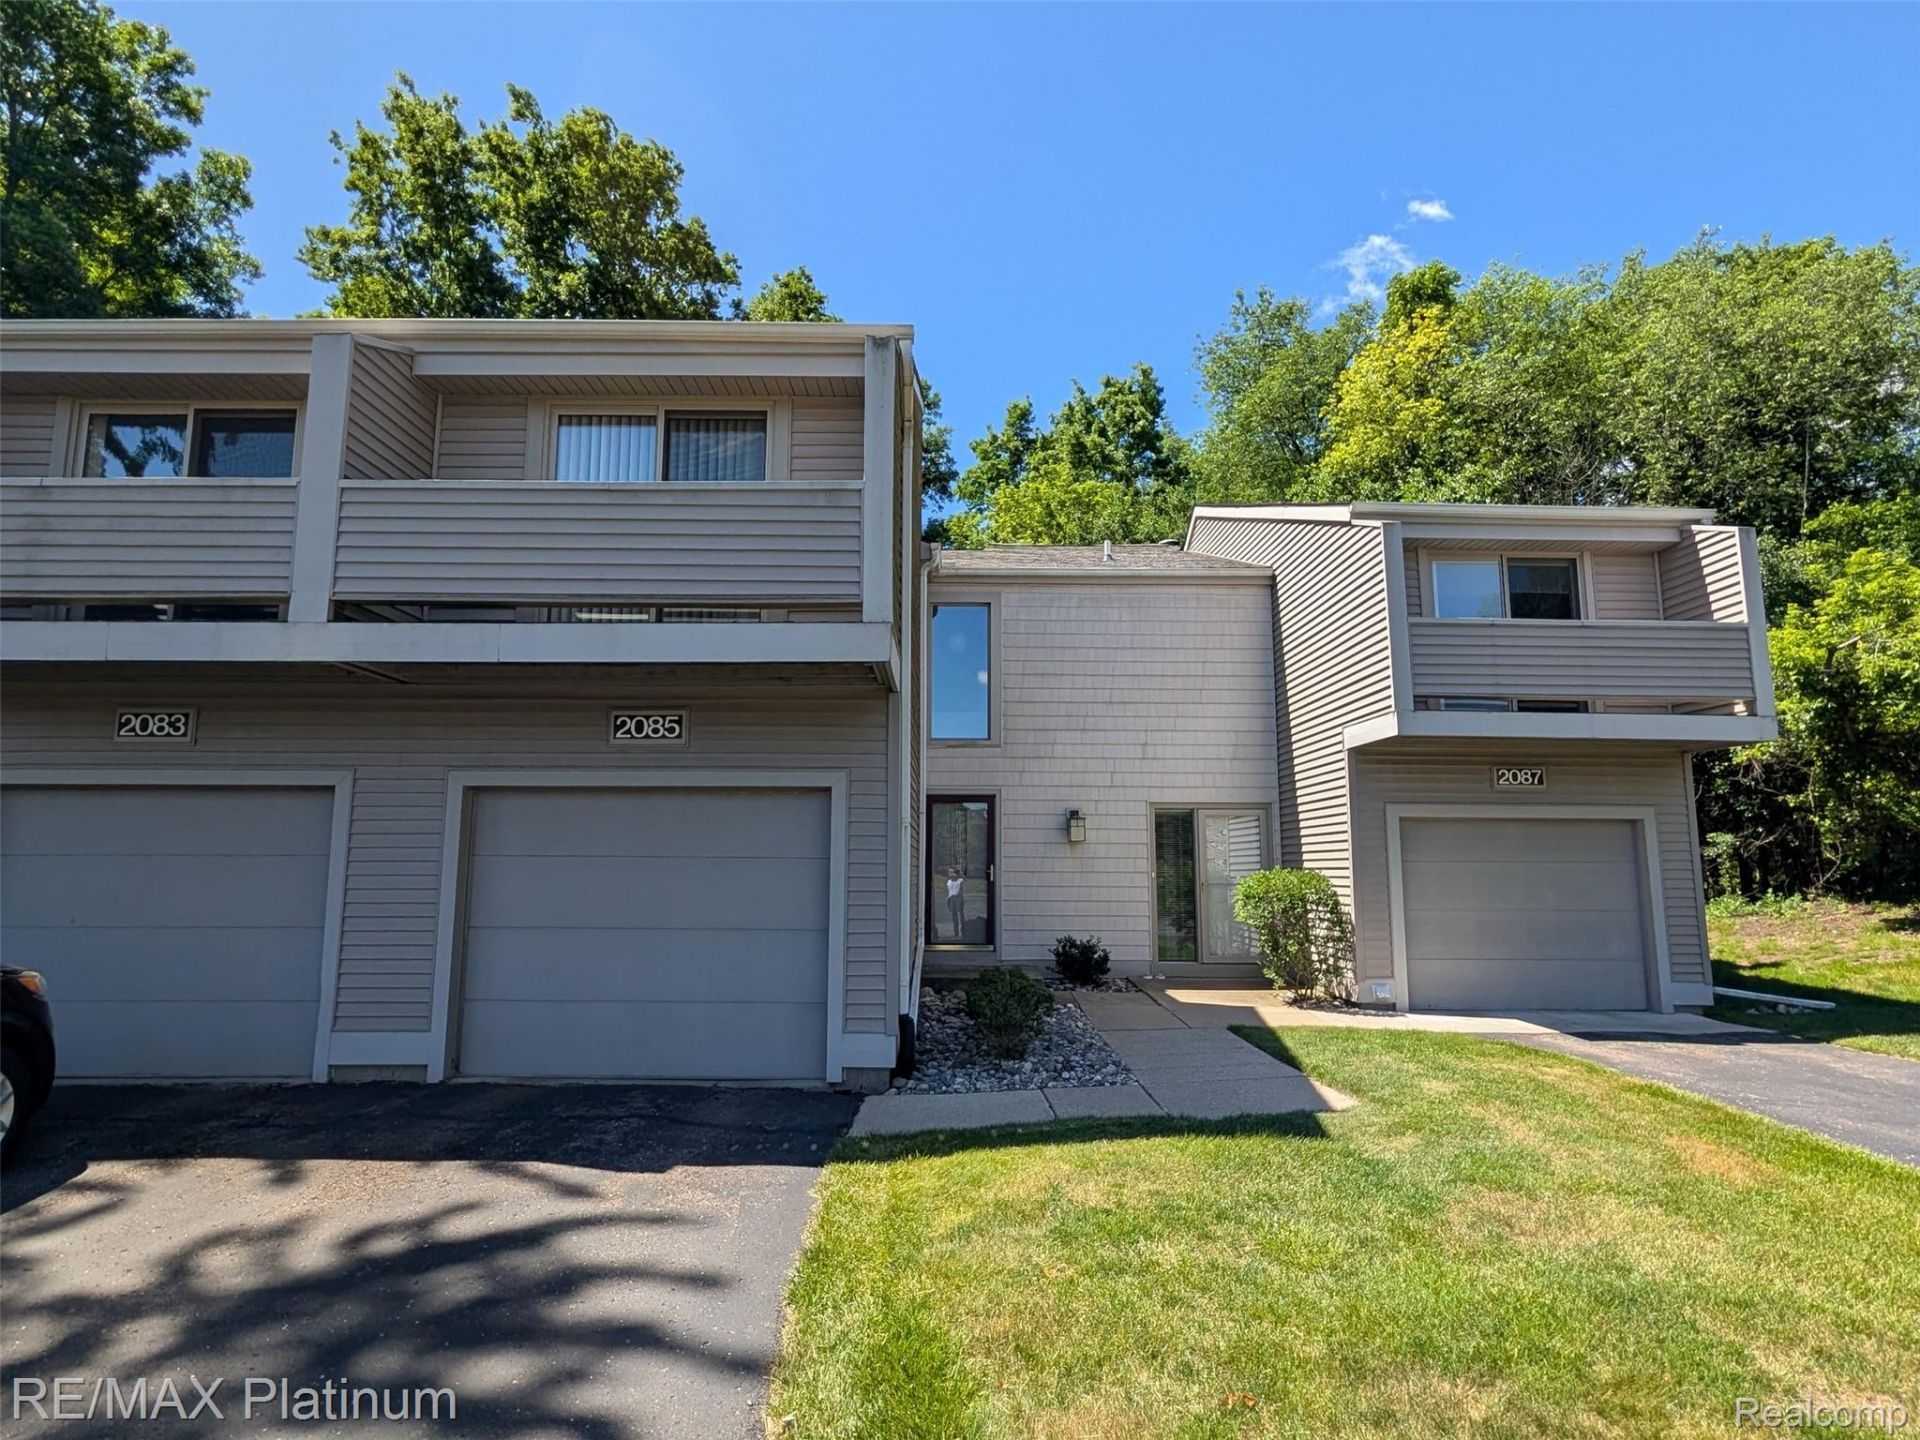
Welcome to East Meadows Condo-Okemos's hidden gem and the area's best value for a premium lifestyle! Tucked in a private, wooded cul-de-sac with no through-traffic, it blends tranquility and convenience. Boasting nearly 1,800 sq ft across a bright, multi-level layout, this home features 3 living areas, 2.1 baths, and high-quality updates throughout-including granite counters, newer flooring, a cozy fireplace, and modernized fixtures.Main Level: Foyer powder room, dining area, and a living room with cathedral ceilings and a recently replaced sliding doorwall opening to a private patio/deck.Second Level: Oversized primary suite with a private balcony, walk-through closet, and dual-entry full bath.Upper Loft: Skylit versatile space overlooking the living room-perfect for an office or extra bedroom.Finished Lower Level: Ideal family room, gym, or guest suite with a private bath and spacious in-unit laundry.Exceptional Value & Amenities:Attached 1.5-car garage with extra storage.Lower-than-typical HOA covers exterior maintenance, lawn, snow, and trash.Key Updates: Central Air tune-up (2026) and furnace (2015).Don't miss this turnkey sanctuary-a massive upgrade in your everyday quality of life!
Property Features
Property Type: Residential - Condominium
Basement: Yes
Basement: Finished, Full
Cooling: Ceiling Fans, Central Air
Garage: 1.5 car attached
Heating: Forced Air, Natural Gas
Home Style: Contemporary, Loft, Studio, Townhouse
Roof Type: Asphalt
Stories: 2.0
Taxes: $3,176
Year Built: 1980
Amenities
Balcony
Private Entrance
Feature Descriptions
Appliances: Dishwasher, Disposal, Dryer, Free Standing Refrigerator, Microwave, Range Hood, Washer
Days on Site: 81
Exterior: Wood Siding
Fireplace: Gas
HOA Fee: 356/ Monthly
Laundry: Gas Dryer Hookup, Laundry Room, Washer Hookup
Parcel#: 020233405010
Parking: Oneand Half Car Garage, Attached, Covered, Driveway, Electricityin Garage, Garage Faces Front, Parking Lot, Garage Door Opener
Parking Notes: Oneand Half Car Garage, Attached, Covered, Drivewa
Patio/Porch: Patio
Pets Allowed: Yes
Security: Fire Alarm, Smoke Detectors
Sewer: Public Sewer
Summer Tax: 1339
Utilities: Underground Utilities
Water: Public
Winter Tax: 1837
Room Sizes
Bath Lav: 6 X 4
Living Room: 15 X 15
Dining Room: 12 X 9
Kitchen: 8 X 9
Library: 9 X 12
Primary Bathroom: 8 X 7
Primary Bedroom: 18 X 11
Family Room: 18 X 15
Bath Full: 5 X 5
Laundry: 10 X 8
Local Schools
School District: Okemos
Listed By / Shown By
Listed By
Agency Name: RE/MAX Platinum
Agency Phone: 8102274600
Shown By
Agent Name: Nathan Oake
Agent Phone: (734) 845-0680
Agency Title: Griffith Realty

Estimate Your Payment
Estimated Payment
$ 736.65 per month $417.29 Principal & Interest $264.67 Property Tax $54.69 Homeowner's InsuranceChange Payment Information

IDX provided courtesy of Realcomp II Ltd.
©2021 Realcomp II Ltd. Shareholders
Privacy Policy / DMCA Notice / ADA Accessibility


This site is hosted, designed and copyright
© 1994 - 2026 by
Delta Media Group, Inc. -- Patent Pending --
2085 Fox Hollow Drive | MLS# 20261045519
This condo located at 2085 Fox Hollow Drive, Meridian Township, Mi 48864 is currently listed for sale with an asking price of $187,500. This property was built in 1980 and has 1 bedrooms and 2 full and 1 partial baths with 1756 sq. ft. Fox Hollow Drive is located in the E A S T M E A D O W S C O N D O S subdivision within the Okemos school district. Search E A S T M E A D O W S C O N D O S real estate on noake.griffithrealty.com today.