NathanOake

BEDS2
BATHS2 full 1 partial
SQUARE FEET1,940
MLS#20261067792
STATUSActive
PROPERTY TYPEResidential - Condominium
SUBDIVISIONF O R E S T E R S Q U A R E A T A U B U R N V I L L A G E C O N D O
SCHOOLAvondale
Property Description
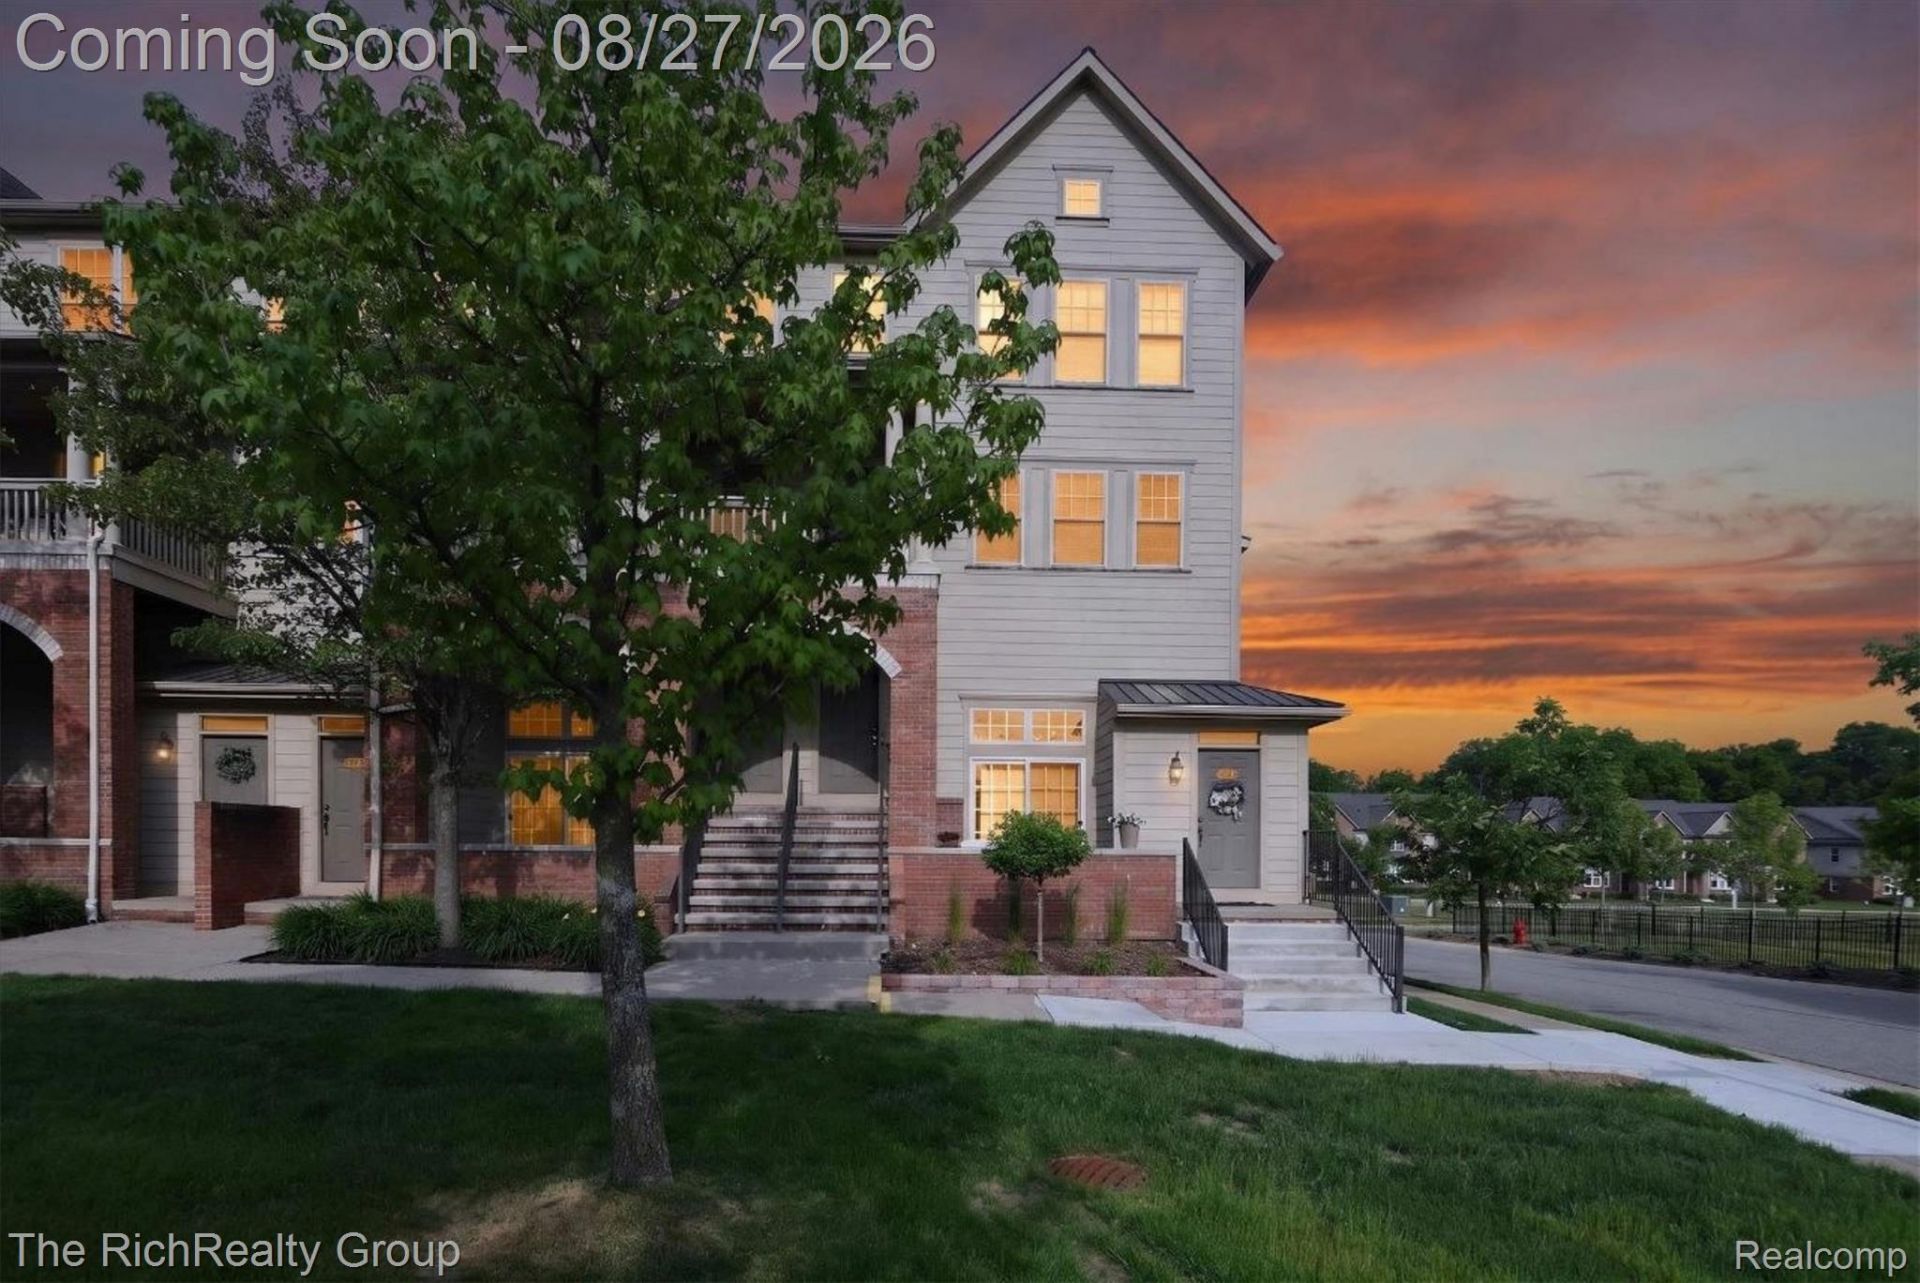
Bright and inviting, this end-unit townhouse condo enjoys abundant natural light and a desirable Forester Square location offers nearly 2,000 square feet of comfortable living space. The additional windows fill the open floor plan with abundant natural light, while the well-appointed kitchen features generous cabinet and counter space, a center island, and easy flow into the dining area and family room with a cozy gas fireplace. Enjoy your morning coffee or unwind on the private balcony. Upstairs, two generously sized bedrooms each offer a walk-in closet and private full bathroom, including a spacious primary suite with ample storage. The second-floor laundry room adds everyday convenience, while the attached one-car garage and lower-level storage area provide additional functionality. Maintenance-free living includes water, exterior maintenance, lawn care, and snow removal through the HOA, plus access to a clubhouse, fitness center, pool, hot tub, walking paths, and pet-friendly common areas. Ideally situated near downtown Auburn Hills, Oakland University, Stellantis Tech Center, major freeways, shopping, dining, parks, and the Clinton River Trail.
Property Features
Property Type: Residential - Condominium
Cooling: Central Air
Garage: 1 car attached
Heating: Forced Air, Natural Gas
Home Style: End Unit
Roof Type: Asphalt
Stories: 2.0
Taxes: $3,308
Year Built: 2004
Amenities
Balcony
Feature Descriptions
Appliances: Dishwasher, Dryer, Free Standing Electric Range, Free Standing Refrigerator, Microwave, Washer
Community Features: Clubhouse, Fitness Center
Days on Site: 13
Exterior: Brick, Vinyl Siding
Fireplace: Living Room
HOA Fee: 515/ Monthly
Laundry: In Unit
Parcel#: 1425429269
Parking: One Car Garage, Attached
Parking Notes: One Car Garage, Attached
Pets Allowed: Yes
Pool: Community
Sewer: Public Sewer
Summer Tax: 1636
Water: Public
Winter Tax: 1672
Room Sizes
Living Room: 22 X 15
Family Room: 17 X 12
Kitchen: 13 X 11
Breakfast Nook Room: 10 X 10
Bedroom: 16 X 12
Laundry: 5 X 5
Local Schools
School District: Avondale
Listed By / Shown By
Listed By
Agency Name: The RichRealty Group
Agency Phone: 7344595100
Shown By
Agent Name: Nathan Oake
Agent Phone: (734) 845-0680
Agency Title: Griffith Realty

Estimate Your Payment
Estimated Payment
$ 889.62 per month $542.82 Principal & Interest $275.67 Property Tax $71.14 Homeowner's InsuranceChange Payment Information

IDX provided courtesy of Realcomp II Ltd.
©2021 Realcomp II Ltd. Shareholders
Privacy Policy / DMCA Notice / ADA Accessibility


This site is hosted, designed and copyright
© 1994 - 2026 by
Delta Media Group, Inc. -- Patent Pending --
209 Amys Walk | MLS# 20261067792
This condo located at 209 Amys Walk, Auburn Hills, Mi 48326 is currently listed for sale with an asking price of $243,900. This property was built in 2004 and has 2 bedrooms and 2 full and 1 partial baths with 1940 sq. ft. Amys Walk is located in the F O R E S T E R S Q U A R E A T A U B U R N V I L L A G E C O N D O subdivision within the Avondale school district. Search F O R E S T E R S Q U A R E A T A U B U R N V I L L A G E C O N D O real estate on noake.griffithrealty.com today.