NathanOake

BEDS2
BATHS1 full 1 partial
SQUARE FEET1,043
MLS#20261069768
STATUSActive
PROPERTY TYPEResidential - Condominium
SUBDIVISIONS O U T H F I E L D E S T A T E S O C C P N 141
SCHOOLSouthfieldPublicSchools
Property Description
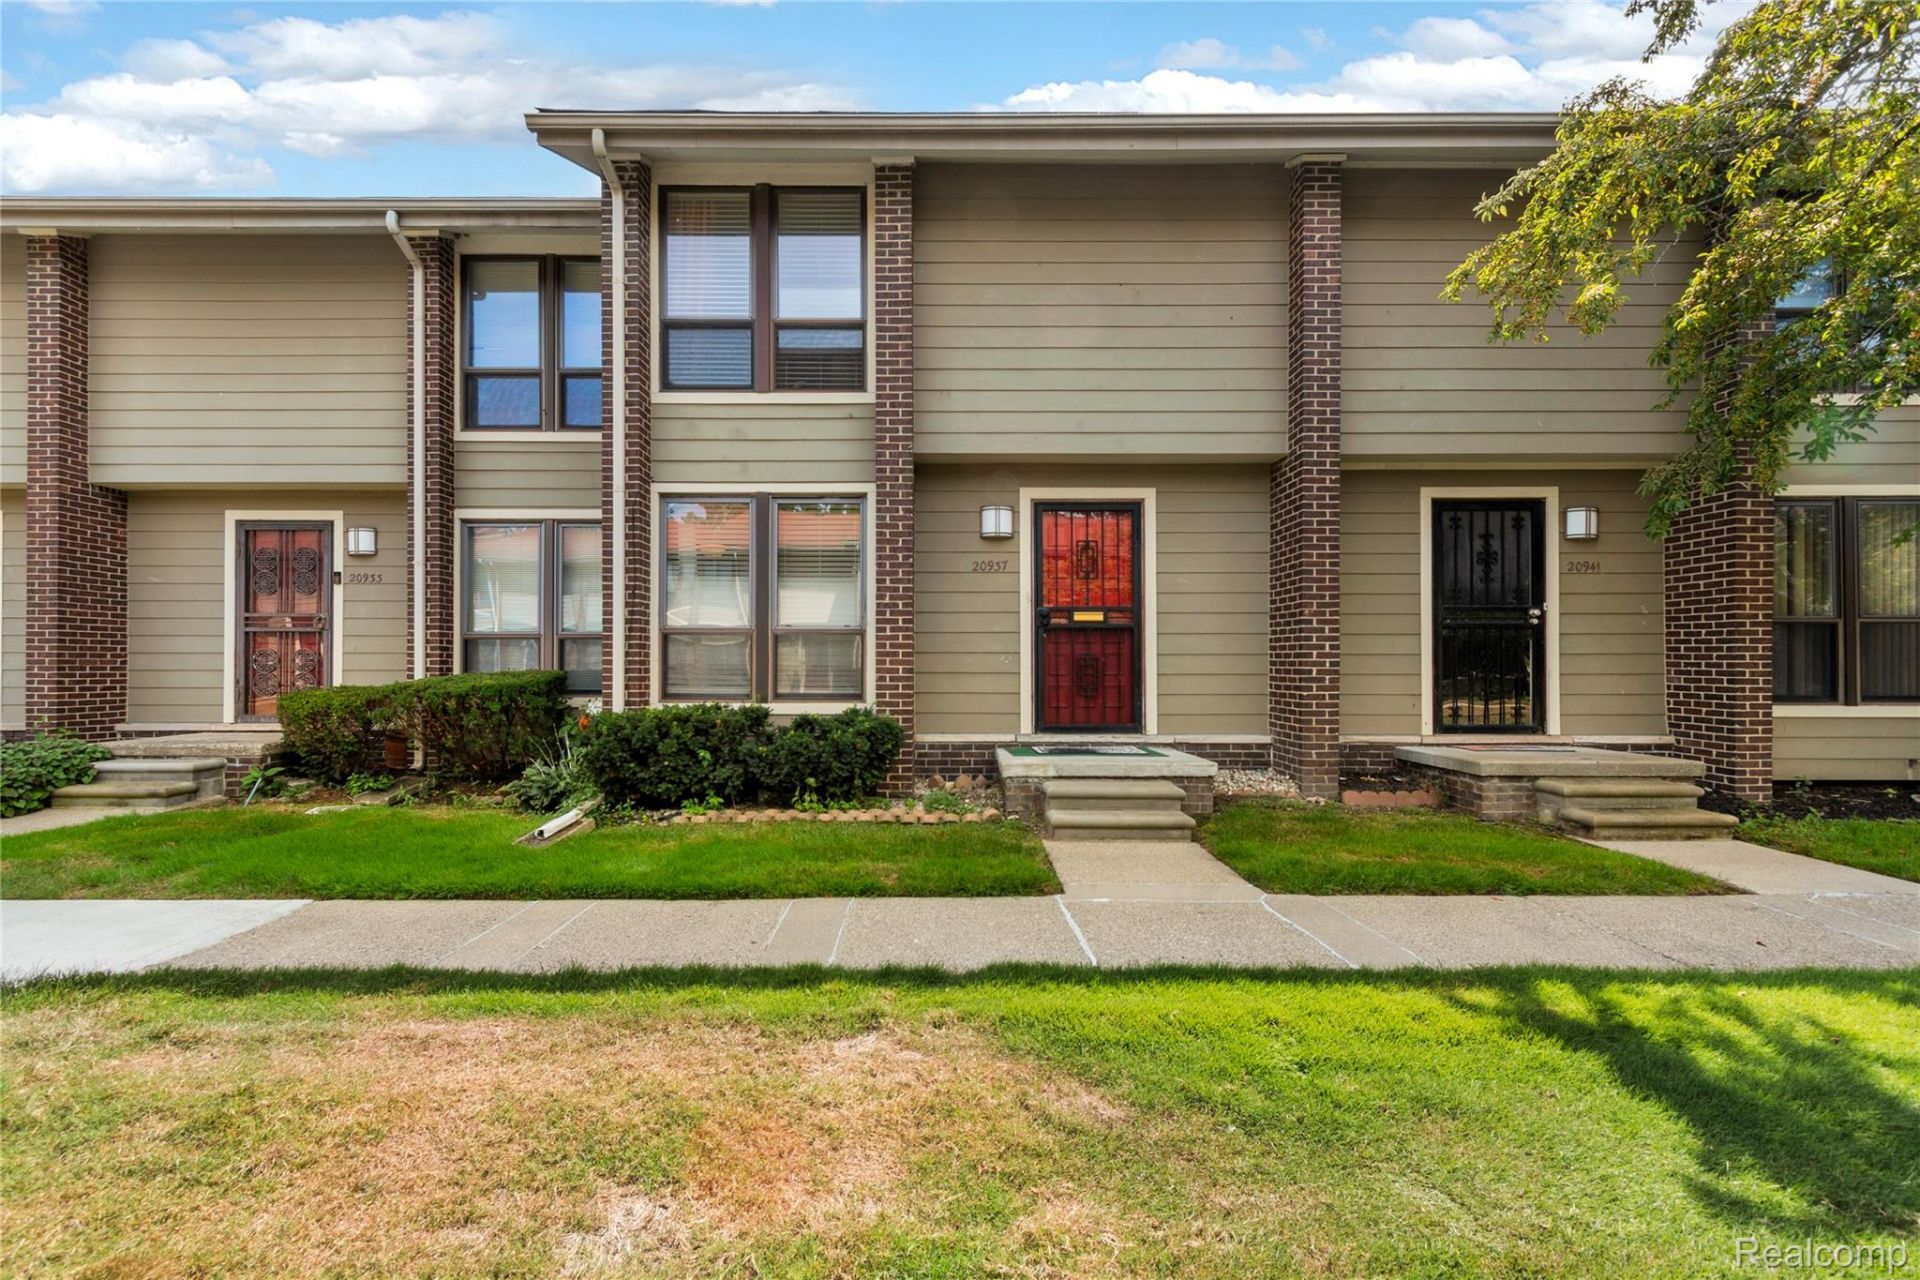
Welcome to this beautifully updated townhome condo in a quiet, gated community right in Southfield. The bright main level features vinyl plank flooring, a comfortable living area, and a dining space with sliding glass doors leading to a private, fenced patio. The updated kitchen shines with white shaker cabinetry, quartz countertops, tile backsplash, stainless steel appliances, and a large center island with bar seating, all set atop marble-look tile flooring. A powder room completes the main level. Upstairs offers a primary bedroom with a walk-in closet, a second bedroom with a large window, and a full bathroom with tub/shower combo and linen storage. The unfinished basement provides great flexibility for storage, a workshop, or workout space. BATVAI
Property Features
Property Type: Residential - Condominium
Basement: Private, Unfinished
Basement: Yes
Heating: Forced Air, Natural Gas
Home Style: Townhouse
Stories: 2.0
Taxes: $3,909
Year Built: 1972
Feature Descriptions
Days on Site: 6
Exterior: Brick, Vinyl Siding
HOA Fee: 386/ Monthly
Parcel#: 2433301045
Parking: Assigned2 Spaces, No Garage, Carport
Parking Notes: Assigned2 Spaces, No Garage, Carport
Pets Allowed: Yes
Sewer: Public Sewer
Summer Tax: 3079
Water: Public
Winter Tax: 830
Room Sizes
Primary Bedroom: 10 X 18
Kitchen: 9 X 16
Bedroom: 10 X 15
Local Schools
School District: SouthfieldPublicSchools
Listed By / Shown By
Listed By
Agency Name: EXP Realty Main
Agency Phone: 8885017085
Shown By
Agent Name: Nathan Oake
Agent Phone: (734) 845-0680
Agency Title: Griffith Realty

Estimate Your Payment
Estimated Payment
$ 665.32 per month $300.23 Principal & Interest $325.75 Property Tax $39.35 Homeowner's InsuranceChange Payment Information

IDX provided courtesy of Realcomp II Ltd.
©2021 Realcomp II Ltd. Shareholders
Privacy Policy / DMCA Notice / ADA Accessibility


This site is hosted, designed and copyright
© 1994 - 2026 by
Delta Media Group, Inc. -- Patent Pending --
20937 Sherman Avenue | MLS# 20261069768
This condo located at 20937 Sherman Avenue, Southfield, Mi 48033 is currently listed for sale with an asking price of $134,900. This property was built in 1972 and has 2 bedrooms and 1 full and 1 partial baths with 1043 sq. ft. Sherman Avenue is located in the S O U T H F I E L D E S T A T E S O C C P N 141 subdivision within the SouthfieldPublicSchools school district. Search S O U T H F I E L D E S T A T E S O C C P N 141 real estate on noake.griffithrealty.com today.