NathanOake

BEDS5
BATHS3 full 1 partial
SQUARE FEET3,505
MLS#20261068847
STATUSActive
PROPERTY TYPEResidential - Single Family
SUBDIVISIOND E V O N S H I R E
SCHOOLNorthville
Property Description
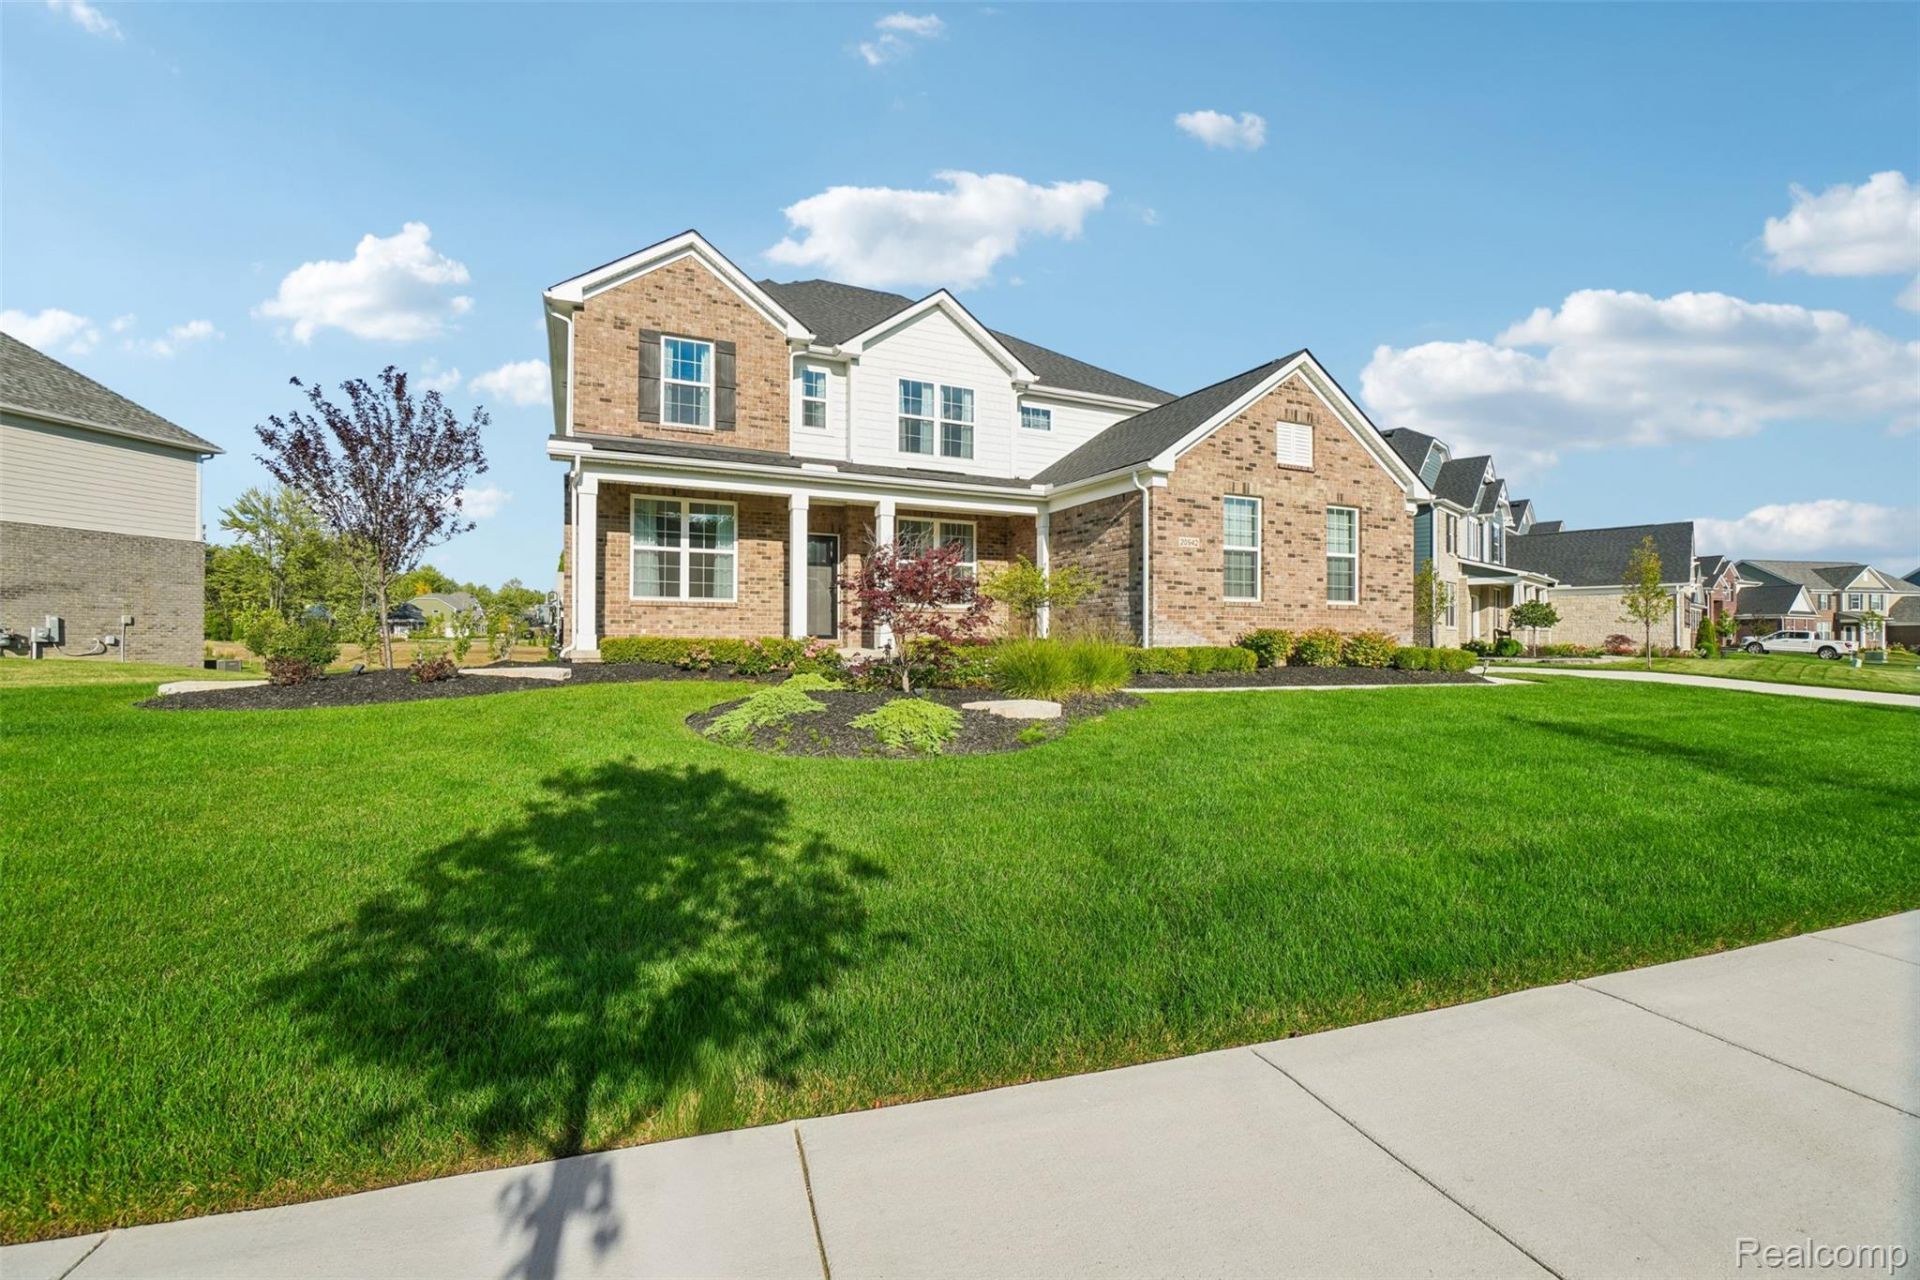
20942 Torbay Dr is a two-story Northville home with an open main-floor layout and clean interior finishes. The kitchen centers on a large island with a farmhouse sink, stainless steel appliances, and generous cabinetry for everyday preparation and storage. A fireplace anchors the two-story main living area, adding warmth beneath tall windows, and a separate dining space suits larger gatherings. The primary bedroom includes a walk-in closet for organized storage, while its en-suite bathroom pairs a soaking tub with a separate shower and a double vanity. Outside, a paver patio extends the backyard for outdoor relaxation. A three-car garage completes this well-maintained home with practical amenities throughout every room. Buyer/agent advised to verify homestead vs non homestead tax status with a tax professional. Included 100-Day Home Warranty with buyer activation
Property Features
Property Type: Residential - Single Family
Basement: Unfinished
Basement: Yes
Garage: 3
Heating: Forced Air, Natural Gas
Lot Size: 0.30 Acres
Stories: 2.0
Taxes: $1,988
Year Built: 2024
Feature Descriptions
Days on Site: 10
Exterior: Brick Veneer, Vinyl Siding
HOA Fee: 160/ Monthly
Lot Dimensions: 85x154
Parcel#: 2136401045
Parking: Three Car Garage, Attached
Parking Notes: Three Car Garage, Attached
Pets Allowed: Yes
Sewer: Public Sewer
Summer Tax: 1599
Water: Other
Winter Tax: 389
Room Sizes
Kitchen: 14 X 16
Dining Room: 10 X 15
Living Room: 16 X 20
Bedroom: 11 X 12
Local Schools
School District: Northville
Listed By / Shown By
Listed By
Agency Name: OpenDoor Brokerage LLC
Agency Phone: 2484537454
Shown By
Agent Name: Nathan Oake
Agent Phone: (734) 845-0680
Agency Title: Griffith Realty

Estimate Your Payment
Estimated Payment
$ 2,796.18 per month $2,325.72 Principal & Interest $165.67 Property Tax $304.79 Homeowner's InsuranceChange Payment Information

IDX provided courtesy of Realcomp II Ltd.
©2021 Realcomp II Ltd. Shareholders
Privacy Policy / DMCA Notice / ADA Accessibility


This site is hosted, designed and copyright
© 1994 - 2026 by
Delta Media Group, Inc. -- Patent Pending --
20942 Torbay Drive | MLS# 20261068847
This single family home located at 20942 Torbay Drive , Lyon Township, Mi 48167 is currently listed for sale with an asking price of $1,045,000. This property was built in 2024 and has 5 bedrooms and 3 full and 1 partial baths with 3505 sq. ft. Torbay Drive is located in the D E V O N S H I R E subdivision within the Northville school district. Search D E V O N S H I R E real estate on noake.griffithrealty.com today.