NathanOake

BEDS2
BATHS2 full
SQUARE FEET1,841
MLS#20261072145
STATUSActive
PROPERTY TYPEResidential - Condominium
SCHOOLHuronValley
Property Description
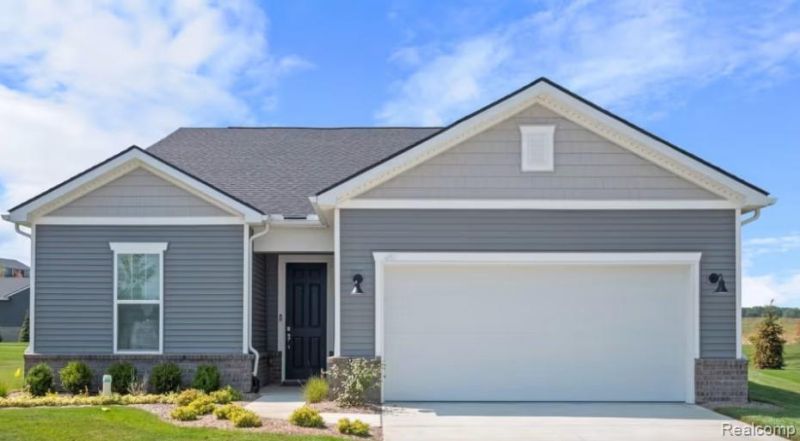
Winter 2027 move in. Surrounded by natural beauty and designed for effortless living, this stunning Mystique floorplan offers the perfect balance of comfort, functionality, and style. Situated on a desirable walkout basement homesite with views toward Kensington Metropark, this home welcomes you with bright, open living spaces and thoughtful design throughout. The expansive gathering room is filled with natural light and anchored by a cozy fireplace, creating the perfect setting for everyday living, quiet evenings, or entertaining friends and family. At the center of the home, the chef-inspired kitchen is both beautiful and practical, featuring built-in stainless steel gas appliances, a large island ideal for gathering, abundant cabinetry, and an oversized pantry that provides exceptional storage. Extensive luxury vinyl plank flooring throughout the main living areas adds warmth, durability, and easy maintenance. Step outside onto the covered deck and enjoy peaceful views of the surrounding natural landscape. The Owner's Suite offers a private retreat with a spacious walk-in closet and a luxurious ensuite bath featuring an oversized shower designed for comfort and convenience. Thoughtful everyday details include a built-in boot bench that creates the perfect drop zone, along with an extra-deep garage bay offering flexible space for storage, a workshop area, golf cart, or seasonal vehicle. As a resident of Kensington Ridge, you'll enjoy Del Webb's renowned low-maintenance lifestyle and exceptional amenities, including a spectacular 16,800 sq. ft. clubhouse, fitness center, swimming pool, tennis and pickleball courts, social events, and picturesque views of the community's private motor-free lake. Located just minutes from charming downtown Milford and neighboring Kensington Metropark, this home offers an outstanding opportunity to enjoy active adult living in one of the area's most sought-after communities.
Property Features
Property Type: Residential - Condominium
Basement: Unfinished, Walk Out Access
Basement: Yes
Cooling: Central Air, E N E R G Y S T A R Qualified A C Equ
Garage: 2 car attached
Heating: E N E R G Y S T A R Qualified Furnace Equipment, F
Home Style: Ranch
Roof Type: Asphalt
Taxes: $0
Year Built: 2027
Amenities
High Speed Internet
Programmable Thermostat
Grounds Maintenance
Feature Descriptions
Appliances: Built In Gas Oven, Dishwasher, Disposal, Gas Cooktop, Humidifier, Microwave, Range Hood, Stainless Steel Appliances, Vented Exhaust Fan
Body of Water: Lake Haven
Community Features: Clubhouse, Fitness Center, Sidewalks, Tennis Courts
Exterior: Brick, Vinyl Siding
Fireplace: Gas, Great Room
HOA Fee: 376/ Monthly
Laundry: Gas Dryer Hookup, Laundry Room, Washer Hookup
Lot: Fifty Five Community
Parking: Two Car Garage, Attached, Garage Door Opener
Parking Notes: Two Car Garage, Attached, Garage Door Opener
Patio/Porch: Covered, Deck, Porch
Pets Allowed: Yes
Pool: Community
Security: Carbon Monoxide Detectors, Smoke Detectors
Sewer: Public Sewer
Utilities: Cable Available, Underground Utilities
Water: Public
Water Features: No Motor Lake
Window: EnergyStarQualifiedWindows
Room Sizes
Kitchen: 14 X 11
Great Room: 19 X 13
Primary Bedroom: 16 X 14
Bedroom: 11 X 12
Laundry: 8 X 6
Mud Room: 7 X 6
Fle X Room: 10 X 12
Local Schools
School District: HuronValley
Listed By / Shown By
Listed By
Agency Name: PH Relocation Services LLC
Agency Phone: 2482547900
Shown By
Agent Name: Nathan Oake
Agent Phone: (734) 845-0680
Agency Title: Griffith Realty

Estimate Your Payment
Estimated Payment
$ 1,731.83 per month $1,531.17 Principal & Interest $0.00 Property Tax (data not provided by mls) $200.66 Homeowner's InsuranceChange Payment Information

IDX provided courtesy of Realcomp II Ltd.
©2021 Realcomp II Ltd. Shareholders
Privacy Policy / DMCA Notice / ADA Accessibility


This site is hosted, designed and copyright
© 1994 - 2026 by
Delta Media Group, Inc. -- Patent Pending --
2095 Marigold Way | MLS# 20261072145
This condo located at 2095 Marigold Way , Milford Township, Mi 48381 is currently listed for sale with an asking price of $687,990. This property was built in 2027 and has 2 bedrooms and 2 full baths with 1841 sq. ft. Marigold Way is located within the HuronValley school district. Search Milford Township real estate on noake.griffithrealty.com today.