NathanOake

BEDS4
BATHS3 full 1 partial
SQUARE FEET2,933
MLS#20261053167
STATUSAccepting Backup Offers
PROPERTY TYPEResidential - Single Family
SCHOOLPinckney
Property Description
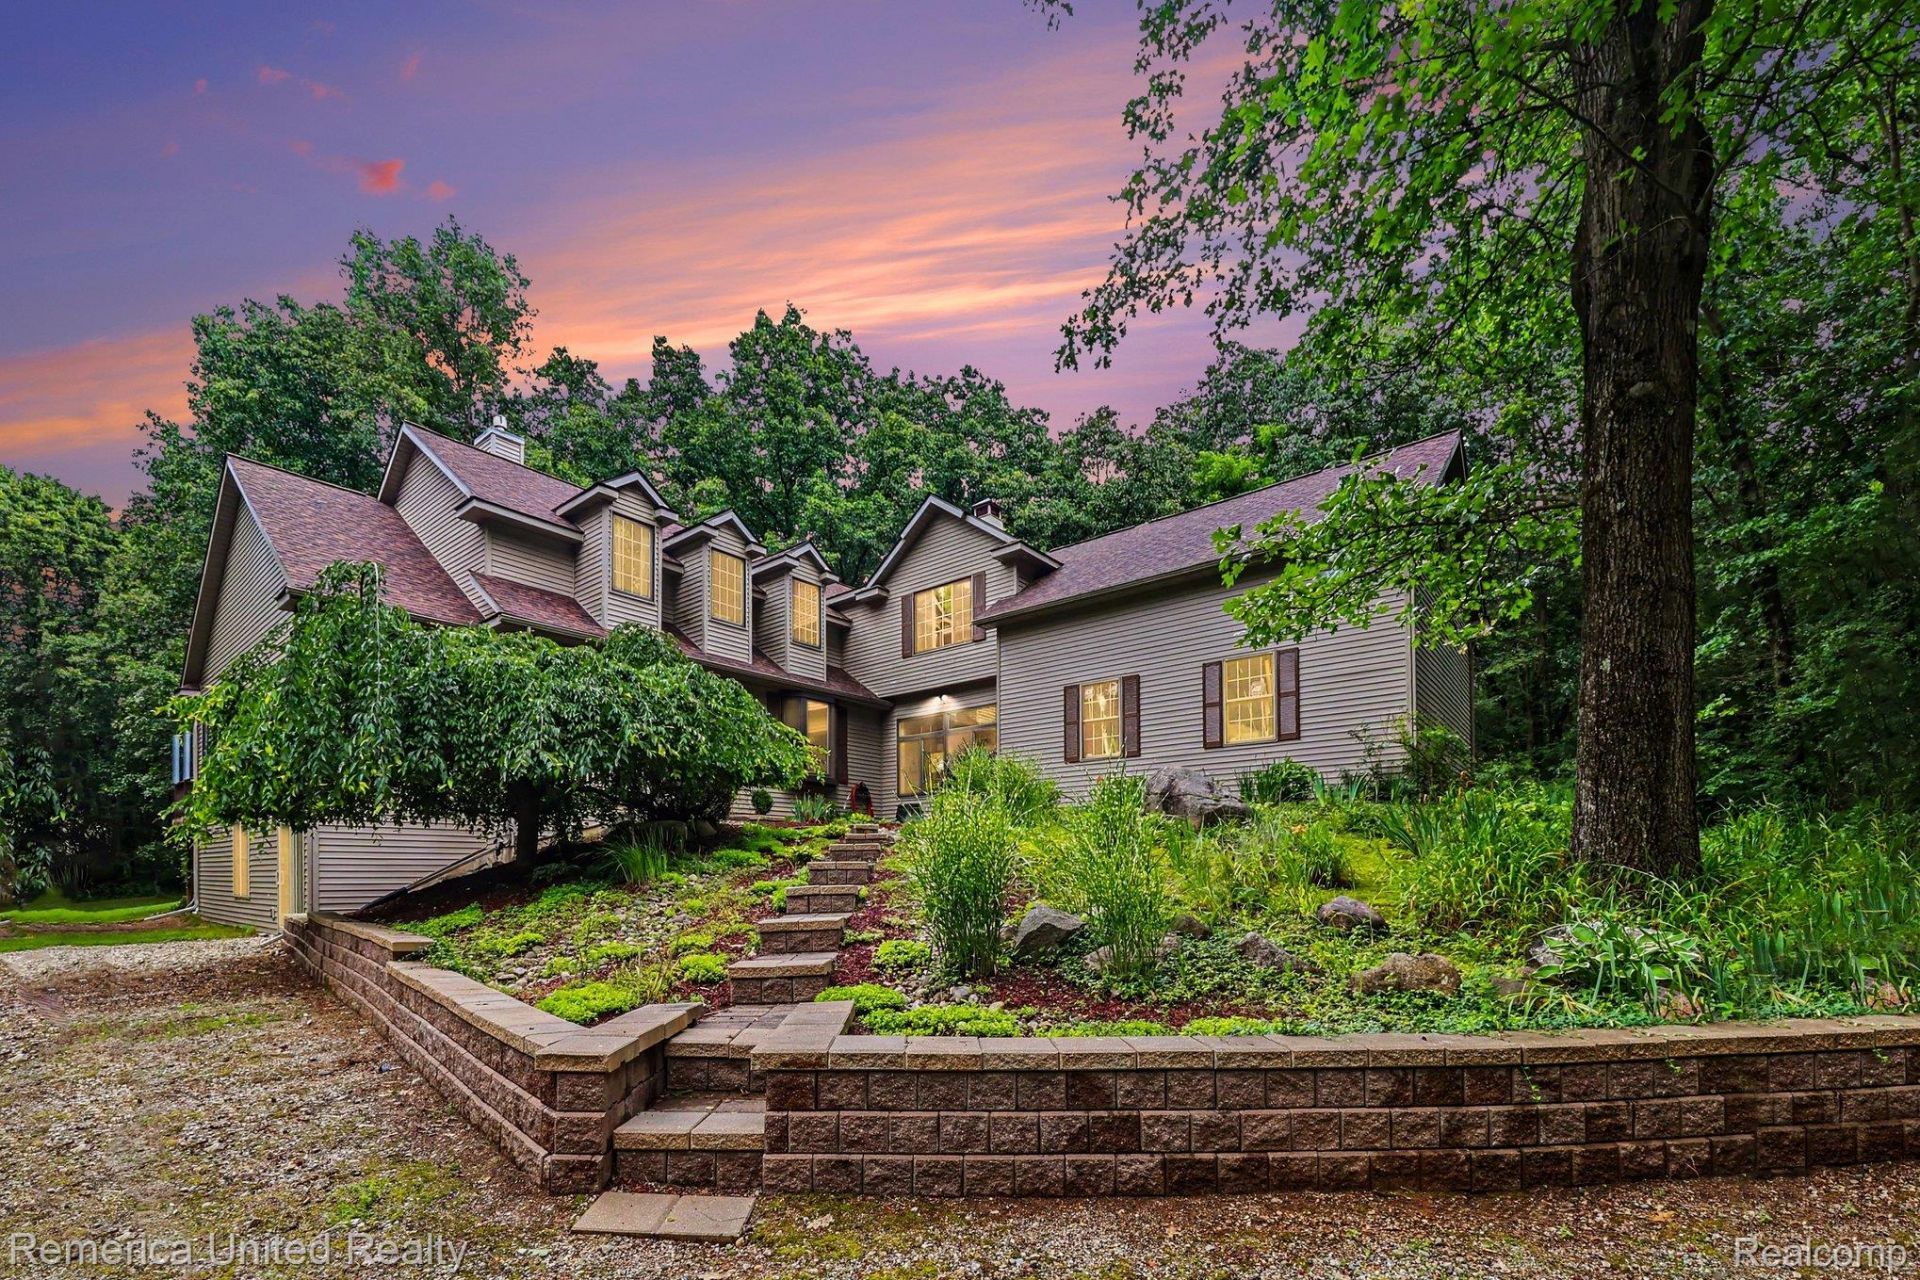
Quality construction and privacy define this gorgeous Cape Cod on 5+ acres! So much to love here- first floor living with 4 bedrooms, 2 of which are primary en-suites, located on each level, and two additional upstairs bedrooms with adjoining bathroom. Laundry room located on main floor for easy first floor living. Spacious kitchen with beautiful quartz countertops and breakfast nook. Cozy great room with fireplace is perfect for your relaxation. Outside deck overlooks nature and woods out back with mature trees and serene views all around. Heated 3 seasons room off the back offers opportunity for additional living space and hobbies. Attached bonus room above the garage and walkout lower level are ready for your finishing touches. Roof was replaced in 2023, Furnace in 2019 and Windows with lifetime warranty in 2016. The generator provides peace of mind during rare power outages. No need to look further, this home is move-in ready! NO HOA!
Property Features
Property Type: Residential - Single Family
Basement: Yes
Basement: Bath Stubbed, Daylight, Full, Unfinished, Walk Out Access
Cooling: Ceiling Fans, Central Air
Garage: 2 car attached
Heating: Forced Air, Propane, Wall Furnace
Home Style: Cape Cod
Lot Size: 5.19 Acres
Roof Type: Asphalt
Stories: 1.5
Taxes: $5,359
Year Built: 2005
Amenities
Entrance Foyer
Feature Descriptions
Appliances: Dishwasher, Disposal, Dryer, Exhaust Fan, Free Standing Gas Range, Free Standing Refrigerator, Humidifier, Microwave, Stainless Steel Appliances, Washer, Water Purifier Owned, Water Softener Owned
Days on Site: 57
Exterior: Vinyl Siding
Fireplace: Family Room, Gas
Laundry: Laundry Room
Lot: Irregular Lot, Wooded
Lot Dimensions: 438x854x246x700
Parcel#: 1302400018
Parking: Two Car Garage, Attached, Direct Access, Electricityin Garage, Garage Door Opener, Garage Faces Side
Parking Notes: Two Car Garage, Attached, Direct Access, Electrici
Patio/Porch: Covered, Deck, Porch
Sewer: Septic Tank
Summer Tax: 1835
Water: Well
Window: EnergyStarQualifiedWindows
Winter Tax: 3524
Room Sizes
Three Season Room: 23 X 21
Kitchen: 13 X 14
Dining Room: 15 X 12
Laundry: 7 X 8
Primary Bedroom: 22 X 16
Bedroom: 12 X 13
Great Room: 20 X 16
Breakfast Nook Room: 13 X 11
Loft: 13 X 15
Local Schools
School District: Pinckney
Listed By / Shown By
Listed By
Agency Name: Remerica United Realty-Brighton
Agency Phone: 8102021850
Shown By
Agent Name: Nathan Oake
Agent Phone: (734) 845-0680
Agency Title: Griffith Realty

Estimate Your Payment
Estimated Payment
$ 2,032.44 per month $1,402.11 Principal & Interest $446.58 Property Tax $183.75 Homeowner's InsuranceChange Payment Information

IDX provided courtesy of Realcomp II Ltd.
©2021 Realcomp II Ltd. Shareholders
Privacy Policy / DMCA Notice / ADA Accessibility


This site is hosted, designed and copyright
© 1994 - 2026 by
Delta Media Group, Inc. -- Patent Pending --
20962 Wasson Road | MLS# 20261053167
This single family home located at 20962 Wasson Road, Unadilla Township, Mi 48137 is currently listed for sale with an asking price of $630,000. This property was built in 2005 and has 4 bedrooms and 3 full and 1 partial baths with 2933 sq. ft. Wasson Road is located within the Pinckney school district. Search Unadilla Township real estate on noake.griffithrealty.com today.