NathanOake

BEDS4
BATHS2 full 1 partial
SQUARE FEET2,694
MLS#20261045112
STATUSActive
PROPERTY TYPEResidential - Single Family
SUBDIVISIONA S P E N M E A D O W S S I T E O C C P N 1247
SCHOOLHuronValley
Property Description
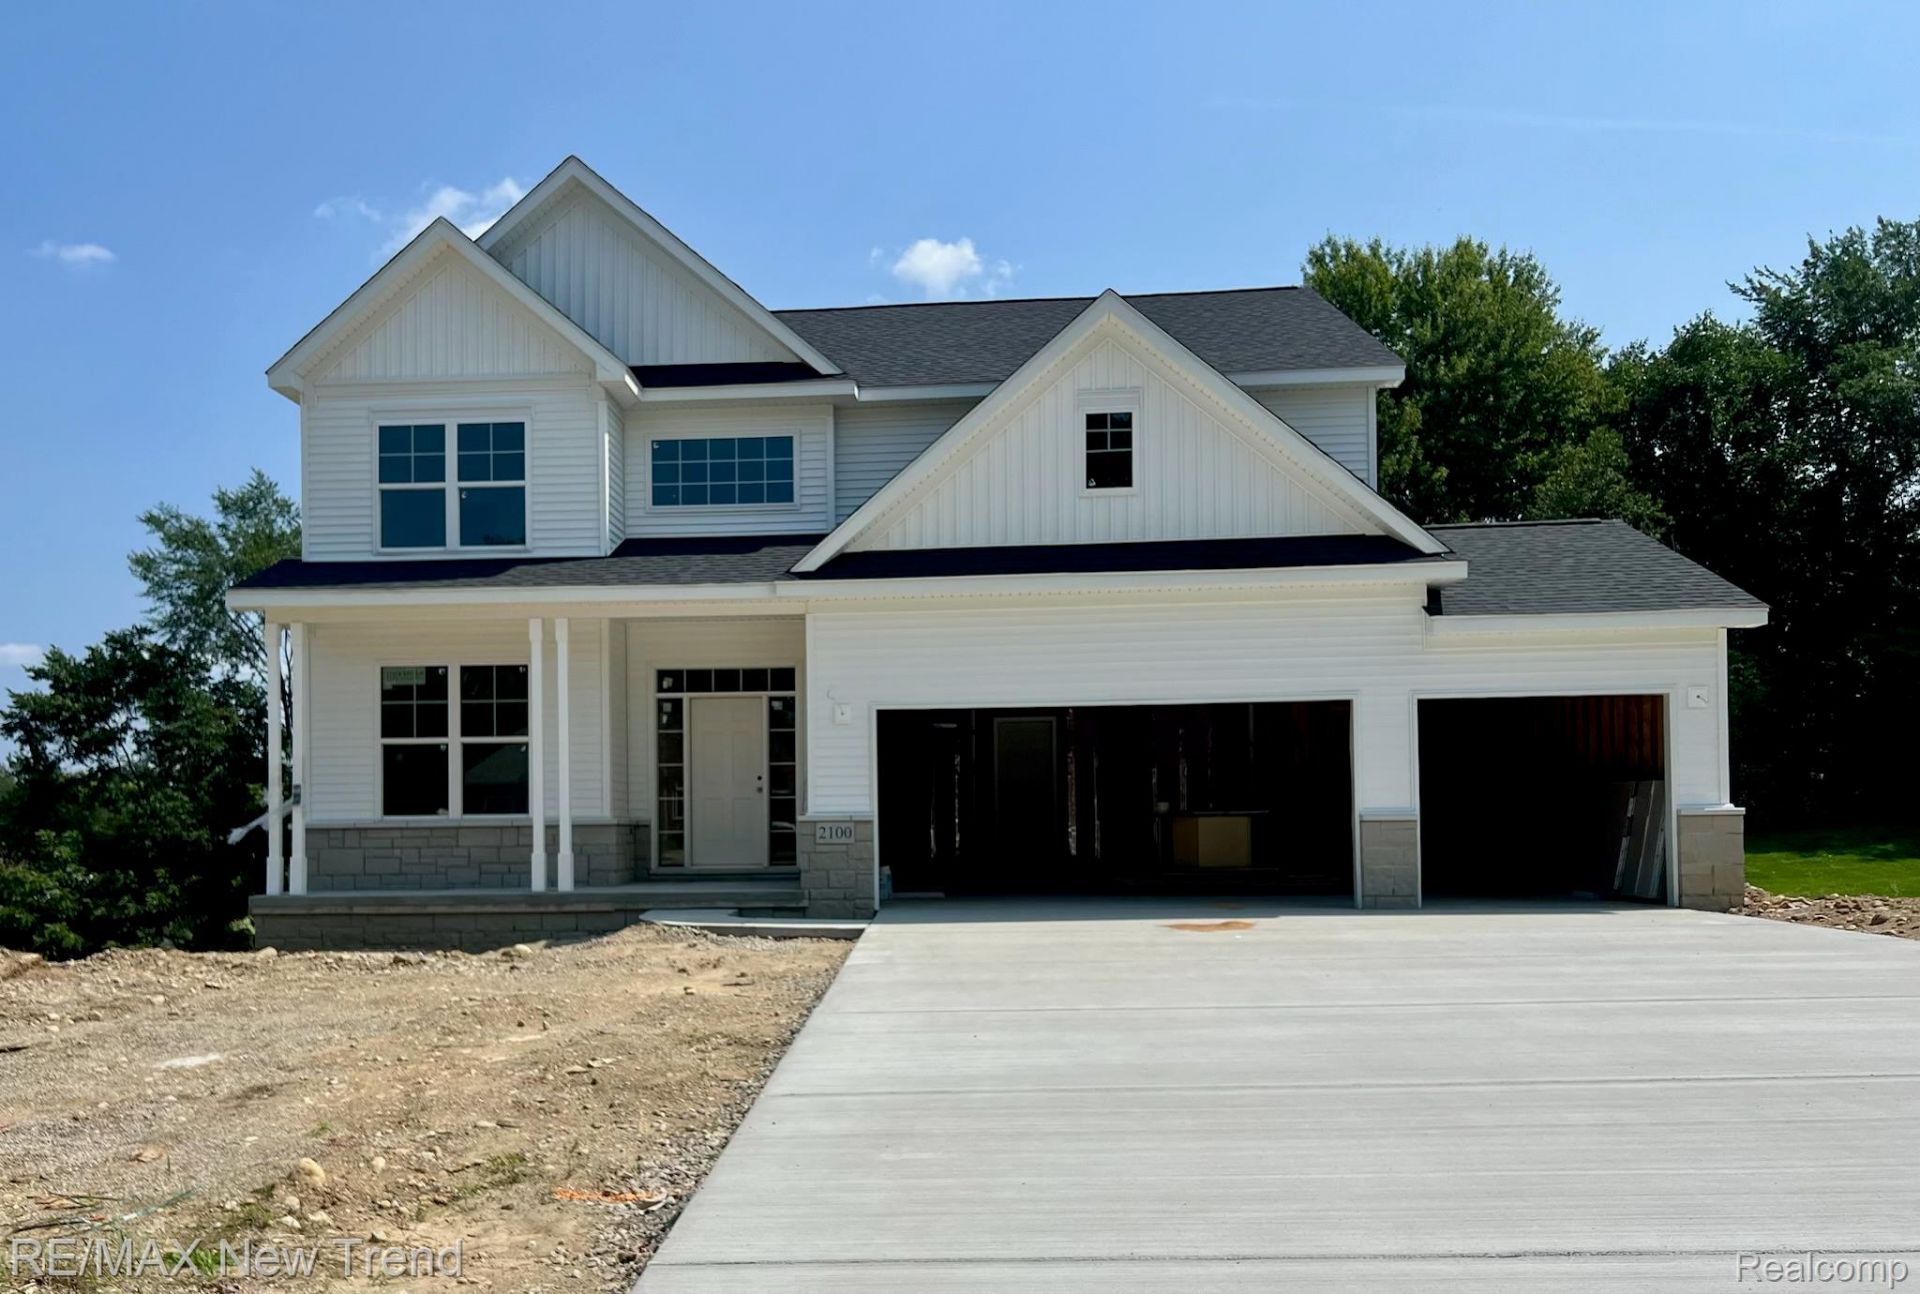
Welcome to Aspen Meadows, a beautiful new construction community in White Lake offering estate size homesites and located within Walled Lake Schools. This stunning four bedroom, two and a half bath colonial is situated on a private walkout lot and features a three car garage and thoughtfully designed living spaces throughout. A dramatic two story foyer welcomes you into the home, while a main floor office provides the perfect space for working from home. The open concept layout offers nine foot ceilings throughout the main level, a spacious family room with a cozy gas fireplace, and a beautifully appointed kitchen featuring a large island, quartz countertops, and abundant cabinetry, ideal for everyday living and entertaining. A convenient main floor laundry room adds to the home's functionality. Upstairs, retreat to the luxurious primary suite featuring a large walk in closet and a spa inspired bath with dual sinks, quartz countertops, tile flooring, a tile shower, a freestanding soaking tub, and a private water closet. Three additional generously sized bedrooms each offer their own walk-in closets and share a beautifully finished full bathroom. Enjoy the privacy and beauty of a large walkout homesite in one of White Lake's most desirable new construction communities. Exceptional craftsmanship, modern finishes, and an outstanding location make this home a must-see opportunity. Interior photos are of a similar home. Equal Housing Opportunity.
Property Features
Property Type: Residential - Single Family
Basement: Yes
Basement: Unfinished, Walk Out Access
Cooling: Central Air
Garage: 3
Heating: Forced Air, Natural Gas
Home Style: Colonial
Lot Size: 0.53 Acres
Roof Type: Asphalt
Stories: 2.0
Taxes: $1,193
Year Built: 2026
Amenities
Lighting
Feature Descriptions
Appliances: Dishwasher, Exhaust Fan
Days on Site: 84
Exterior: Brick, Vinyl Siding
Fencing: Fencingnot Allowed
Fireplace: Gas, Great Room
HOA Fee: 300/ Annually
Lot Dimensions: 116 X 200
Parcel#: 1217428011
Parking: Three Car Garage, Attached, Direct Access, Electricityin Garage
Parking Notes: Three Car Garage, Attached, Direct Access, Electri
Patio/Porch: Porch
Sewer: Septic Tank
Summer Tax: 912
Water: Public
Winter Tax: 281
Room Sizes
Primary Bedroom: 13 X 16
Bedroom: 10 X 13
Laundry: 4 X 12
Library: 11 X 14
Kitchen: 20 X 15
Great Room: 20 X 16
Local Schools
School District: HuronValley
Listed By / Shown By
Listed By
Agency Name: RE/MAX New Trend
Agency Phone: 2485535050
Shown By
Agent Name: Nathan Oake
Agent Phone: (734) 845-0680
Agency Title: Griffith Realty

Estimate Your Payment
Estimated Payment
$ 1,597.17 per month $1,324.21 Principal & Interest $99.42 Property Tax $173.54 Homeowner's InsuranceChange Payment Information

IDX provided courtesy of Realcomp II Ltd.
©2021 Realcomp II Ltd. Shareholders
Privacy Policy / DMCA Notice / ADA Accessibility


This site is hosted, designed and copyright
© 1994 - 2026 by
Delta Media Group, Inc. -- Patent Pending --
2100 Crested Butte Drive | MLS# 20261045112
This single family home located at 2100 Crested Butte Drive, White Lake Township, Mi 48383 is currently listed for sale with an asking price of $595,000. This property was built in 2026 and has 4 bedrooms and 2 full and 1 partial baths with 2694 sq. ft. Crested Butte Drive is located in the A S P E N M E A D O W S S I T E O C C P N 1247 subdivision within the HuronValley school district. Search A S P E N M E A D O W S S I T E O C C P N 1247 real estate on noake.griffithrealty.com today.