NathanOake

BEDS3
BATHS1 full 1 partial
SQUARE FEET2,819
MLS#20230041051
STATUSPending
PROPERTY TYPEResidential - Single Family
SUBDIVISIOND E T R O Y A L P A R K
SCHOOLFerndale
Property Description
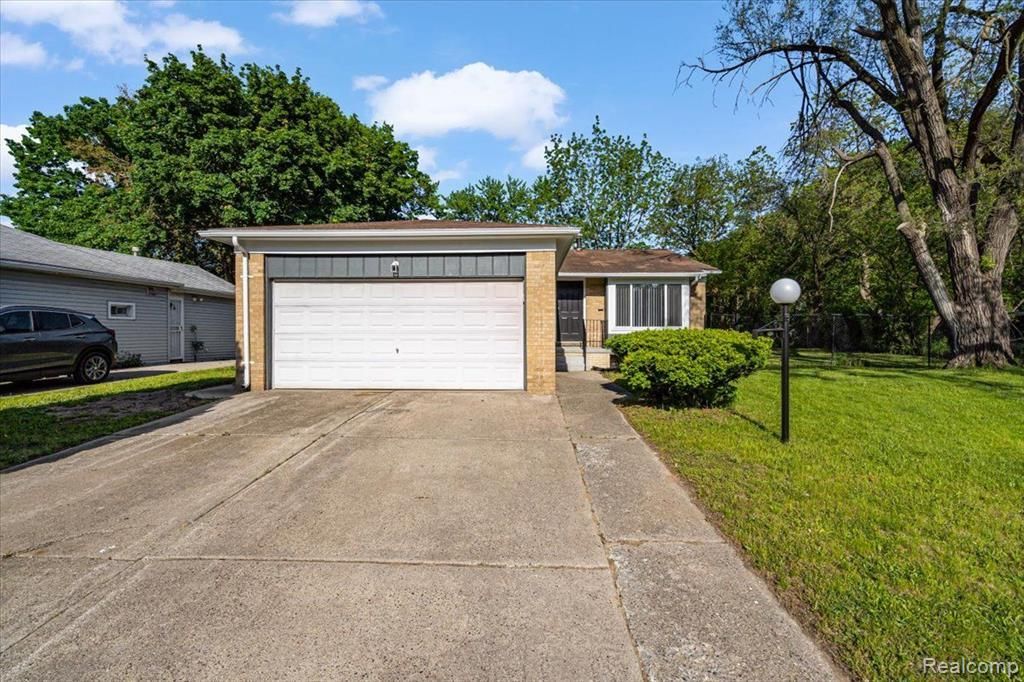
Welcome Home! This beautiful ranch style home has been completely renovated. It's Move-In Ready!!! It features new flooring, exterior lighting, new windows and window treatments throughout the home. It's been freshly painted. The kitchen has granite countertops, a beautiful backsplash and a dishwasher that is included. The primary bath has ceramic flooring and a smart mirror. The half-bath has marble flooring. The dining room features a ceiling fan. The basement has been finished and has an area that can be turned into a wet bar or kitchen. There is an additional room which can be used as an office or for storage. The plumbing and electrical systems have been updated. The furnace, central air conditioning and hot water tank are all new. The backyard is huge and has a built-in grill. The backyard is full of incredible possibilities!! ***HIGHEST & BEST OFFER DUE BY 06/14/23 AT 6:00 P.M.***
Property Features
Property Type: Residential - Single Family
Basement: Yes
Basement: Finished, Full
Cooling: Ceiling Fans, Central Air
Garage: 2 car attached
Heating: Forced Air, Natural Gas
Home Style: Ranch
Lot Size: 0.25 Acres
Stories: 1.0
Taxes: $3,963
Year Built: 1973
Feature Descriptions
Appliances: Dishwasher, Disposal
Days on Site: 1200
Exterior: Brick
Laundry: Gas Dryer Hookup, Washer Hookup
Lot Dimensions: 50.00 x 141.00
Parcel#: 2533379018
Parking: Two Car Garage, Attached
Parking Notes: Two Car Garage, Attached
Sewer: Public Sewer
Summer Tax: 2422
Water: Waterat Street
Winter Tax: 1541
Local Schools
School District: Ferndale
Listed By / Shown By
Listed By
Agency Name: Front Page Properties
Agency Phone: 3138779020
Shown By
Agent Name: Nathan Oake
Agent Phone: (734) 845-0680
Agency Title: Griffith Realty

Estimate Your Payment
Estimated Payment
$ 1,014.94 per month $605.35 Principal & Interest $330.25 Property Tax $79.33 Homeowner's InsuranceChange Payment Information

IDX provided courtesy of Realcomp II Ltd.
©2021 Realcomp II Ltd. Shareholders
Privacy Policy / DMCA Notice / ADA Accessibility


This site is hosted, designed and copyright
© 1994 - 2026 by
Delta Media Group, Inc. -- Patent Pending --
21078 Mitchelldale Avenue | MLS# 20230041051
This single family home located at 21078 Mitchelldale Avenue, Royal Oak Township, Mi 48220 is currently listed for sale with an asking price of $272,000. This property was built in 1973 and has 3 bedrooms and 1 full and 1 partial baths with 2819 sq. ft. Mitchelldale Avenue is located in the D E T R O Y A L P A R K subdivision within the Ferndale school district. Search D E T R O Y A L P A R K real estate on noake.griffithrealty.com today.