NathanOake

BEDS2
BATHS1 full
SQUARE FEET1,000
MLS#20261069599
STATUSActive
PROPERTY TYPEResidential - Condominium
SUBDIVISIONF L O R A C O N D O
SCHOOLRoseville
Property Description
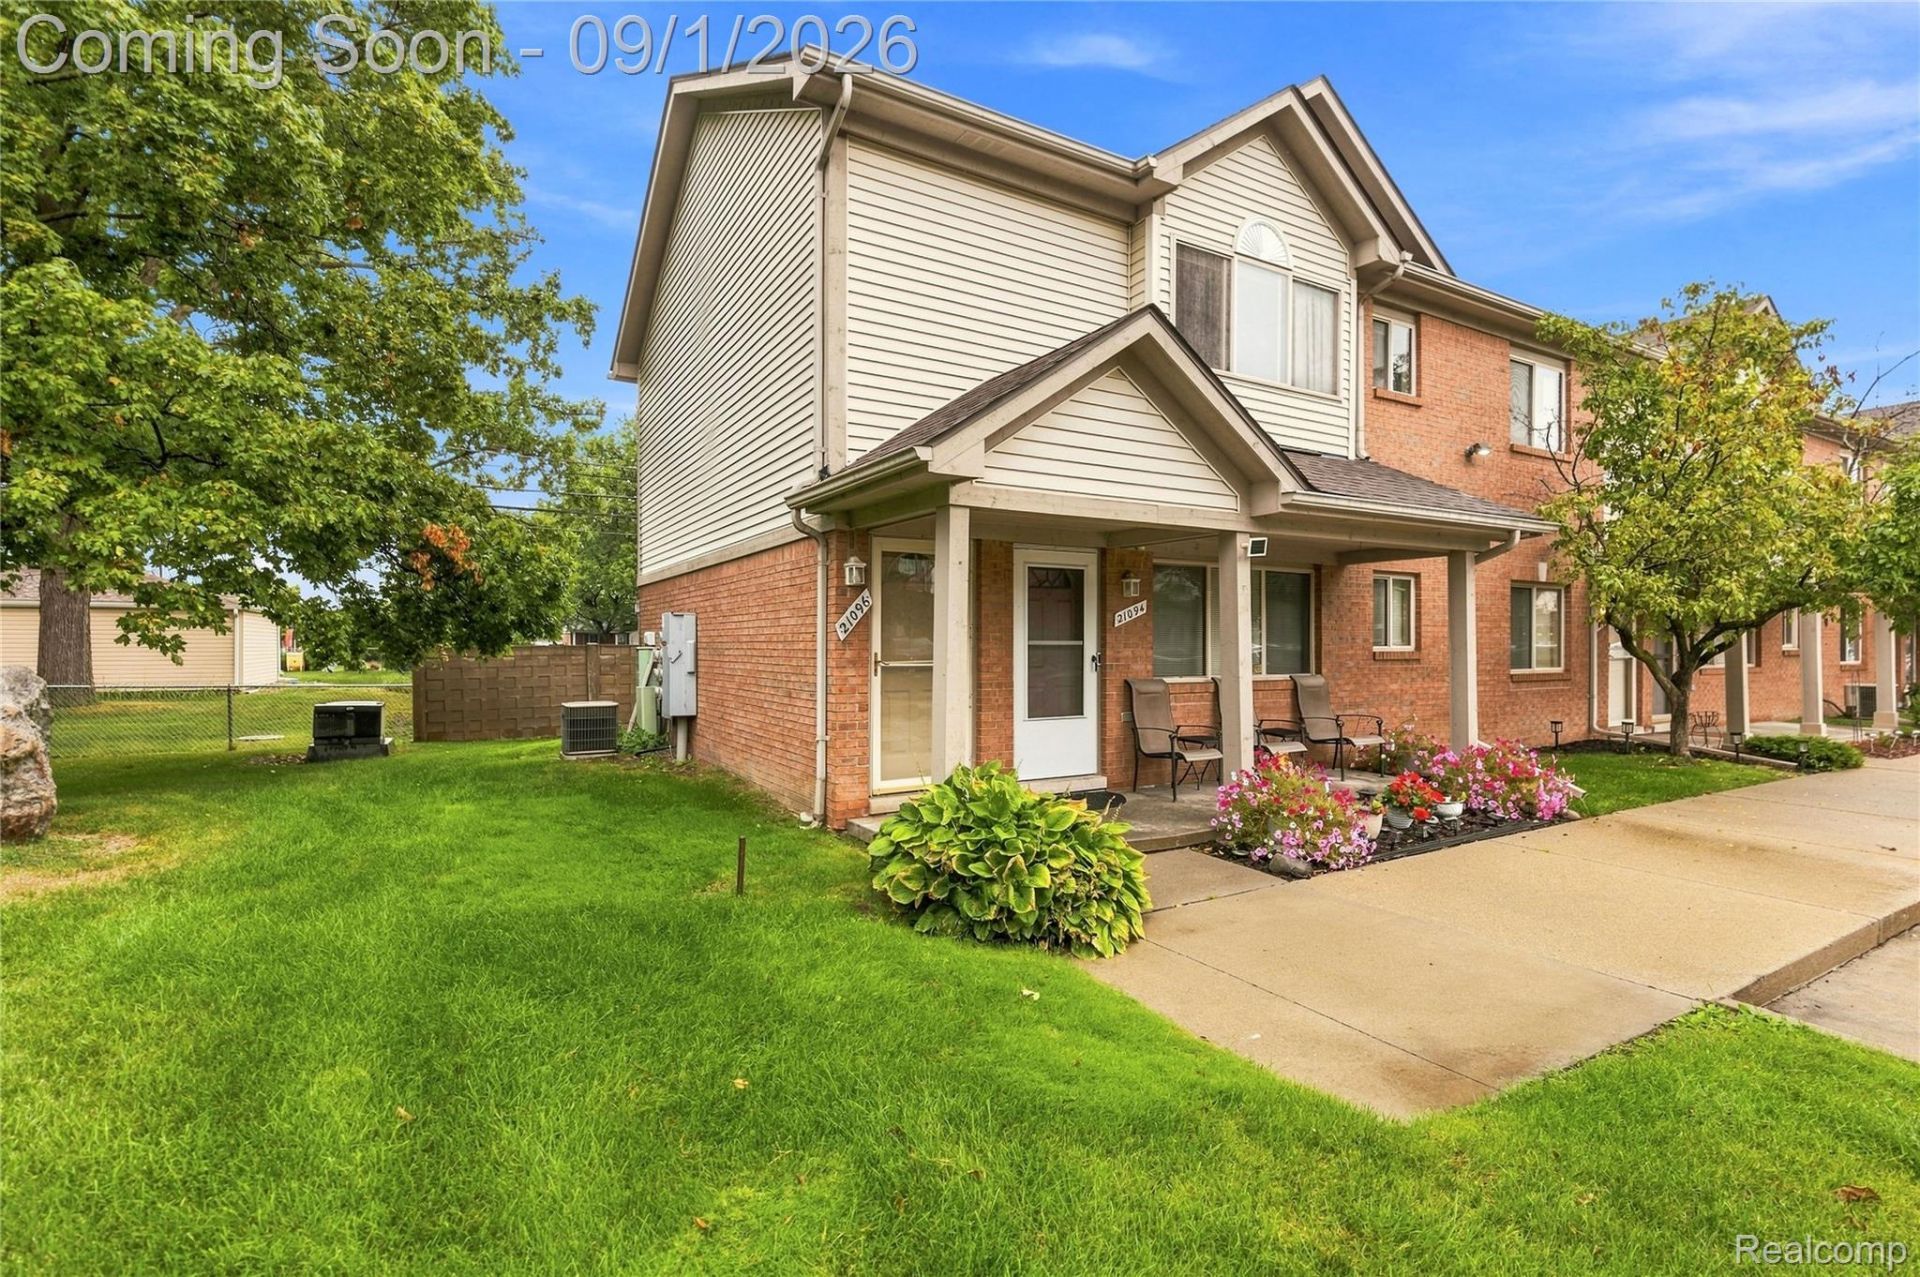
Nestled in a peaceful corner of Roseville, this adorable end-unit condo offers the perfect blend of secluded privacy and ultimate convenience. Designed with a private entrance and situated right next to a great grassy area for hanging outside, you will love the quiet surroundings while still enjoying the low-maintenance lifestyle provided by a low HOA fee. You are within easy walking distance to Kroger, Starbucks, and Meijer, as well as just a short drive to major highways, St. Clair Shores, downtown Mount Clemens, and Fraser. Inside, a bright and sunny open floor plan welcomes you with brand-new plush carpeting and an abundance of natural light that makes entertaining a breeze. The layout features a dedicated dining area off the kitchen that opens directly to your own private balcony, a private laundry room, and incredible storage - including a massive living room closet that could hold multiple storage totes, and two spacious bedrooms with extra large closets. Complete with major peace-of-mind mechanical updates-including a 2020 water heater, 2019 furnace, and a rebuilt 2019 A/C unit-this move-in ready home is a rare find that combines serene, hassle-free living with quick access to everything you need.
Property Features
Property Type: Residential - Condominium
Cooling: Central Air
Heating: Forced Air, Natural Gas
Home Style: Ranch
Taxes: $3,132
Year Built: 2000
Amenities
Awnings
Balcony
Private Entrance
Feature Descriptions
Appliances: Dishwasher, Dryer, Free Standing Electric Range, Free Standing Refrigerator, Range Hood, Washer
Days on Site: 6
Exterior: Brick
HOA Fee: 200/ Monthly
Parcel#: 1403357001
Parking: No Garage
Parking Notes: No Garage
Patio/Porch: Covered, Porch
Pets Allowed: Yes
Sewer: Public Sewer
Summer Tax: 1629
Water: Public
Winter Tax: 1503
Room Sizes
Bedroom: 10 X 10
Bath Full: 10 X 5
Laundry: 8 X 5
Living Room: 15 X 16
Dining Room: 10 X 8
Kitchen: 12 X 10
Local Schools
School District: Roseville
Listed By / Shown By
Listed By
Agency Name: RE/MAX First
Agency Phone: 2482184300
Shown By
Agent Name: Nathan Oake
Agent Phone: (734) 845-0680
Agency Title: Griffith Realty

Estimate Your Payment
Estimated Payment
$ 574.40 per month $277.08 Principal & Interest $261.00 Property Tax $36.31 Homeowner's InsuranceChange Payment Information

IDX provided courtesy of Realcomp II Ltd.
©2021 Realcomp II Ltd. Shareholders
Privacy Policy / DMCA Notice / ADA Accessibility


This site is hosted, designed and copyright
© 1994 - 2026 by
Delta Media Group, Inc. -- Patent Pending --
21096 Flora Street | MLS# 20261069599
This condo located at 21096 Flora Street, Roseville, Mi 48066 is currently listed for sale with an asking price of $124,500. This property was built in 2000 and has 2 bedrooms and 1 full baths with 1000 sq. ft. Flora Street is located in the F L O R A C O N D O subdivision within the Roseville school district. Search F L O R A C O N D O real estate on noake.griffithrealty.com today.