NathanOake

BEDS3
BATHS2 full 1 partial
SQUARE FEET1,200
MLS#20261071516
STATUSActive
PROPERTY TYPEResidential - Single Family
SUBDIVISIONW E B B E R V I L L E V I L L A G E
SCHOOLWebberville
Property Description
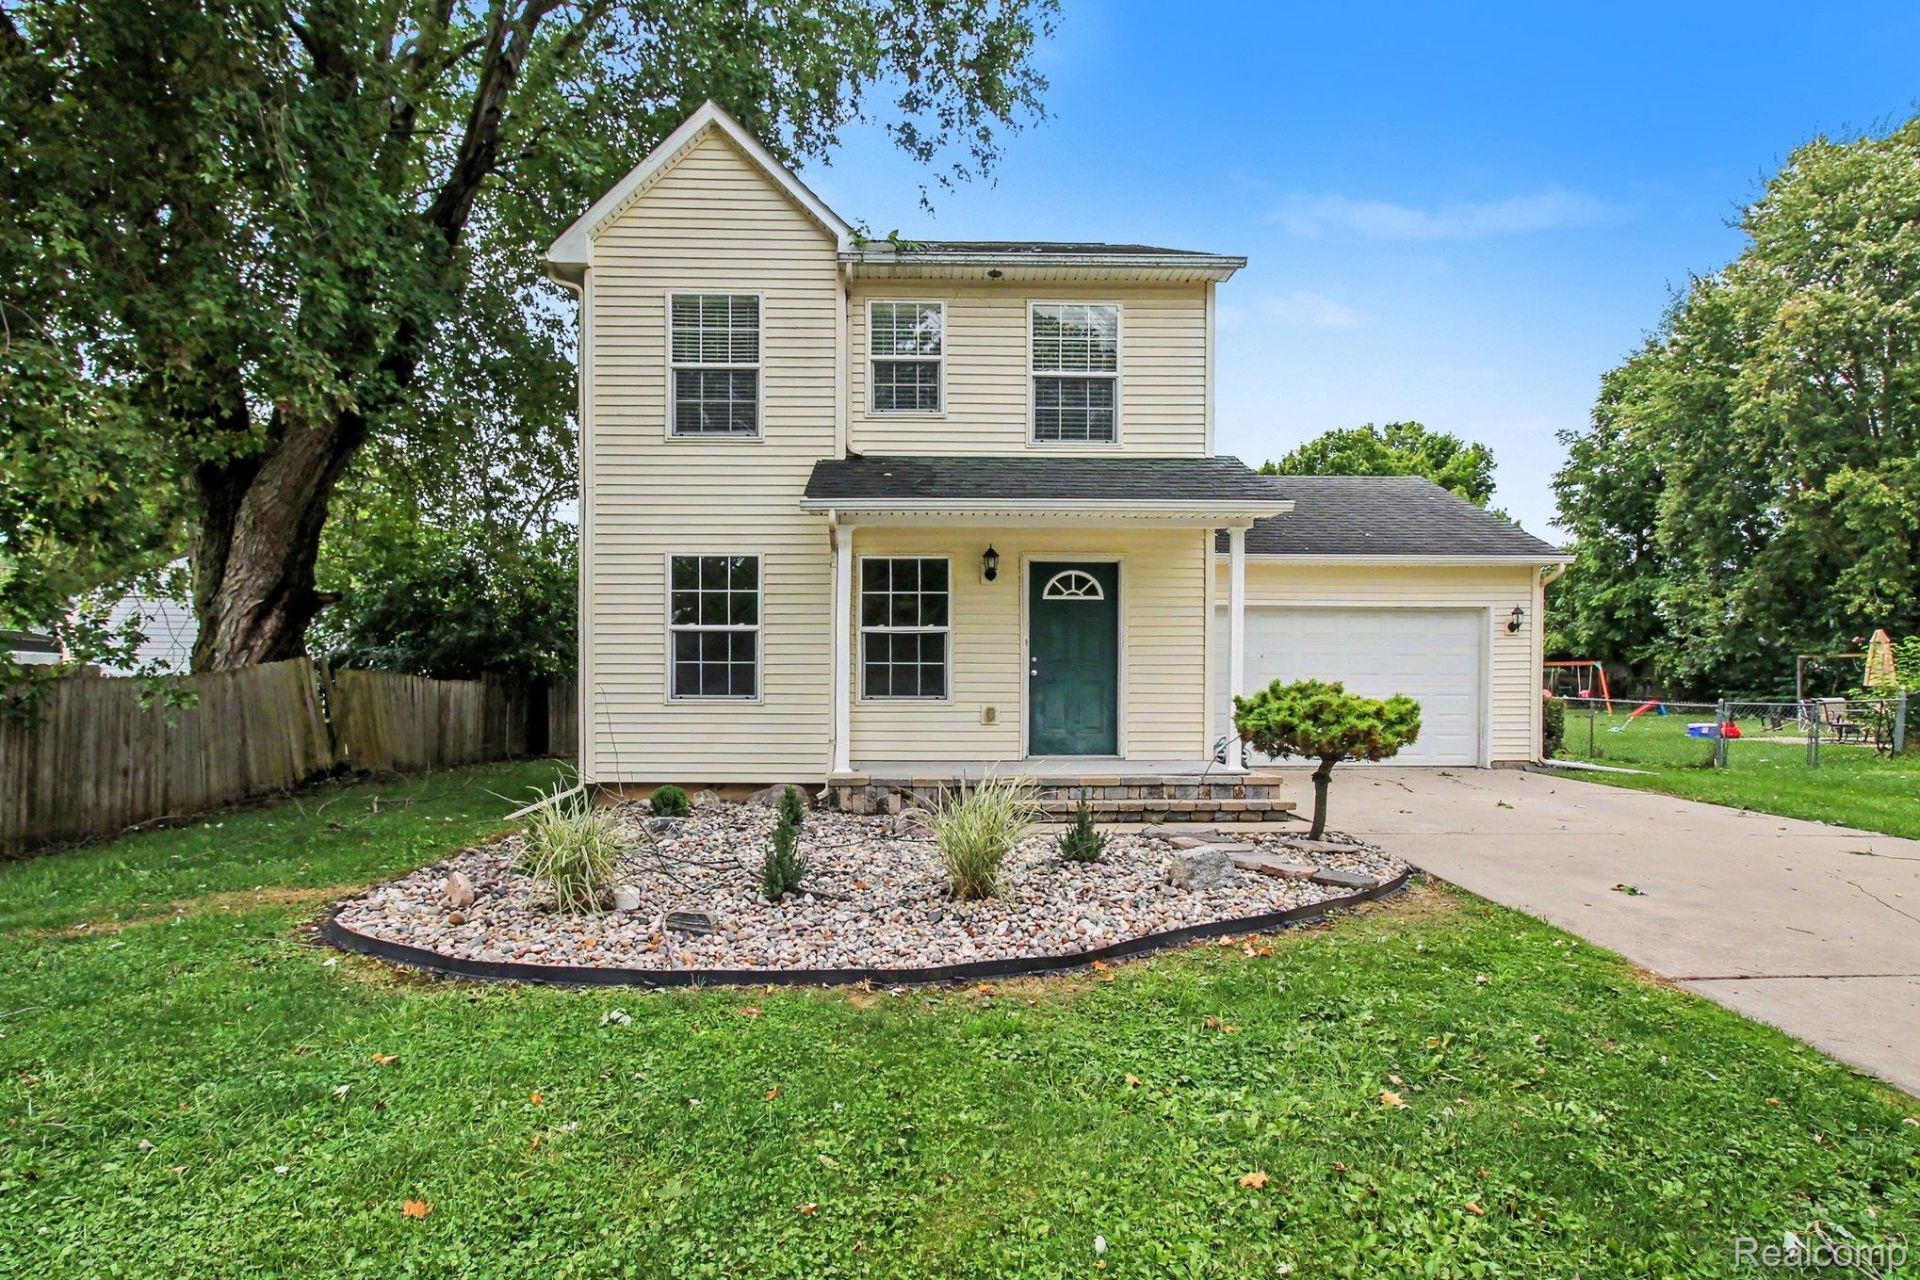
Discover the advantage of newer construction in the heart of Webberville! Built in 2006, this well-designed 3-bedroom, 2.1-bath Colonial offers the modern layout and features buyers appreciate while being conveniently located in the village. The inviting two-story floor plan includes a comfortable living room, kitchen and dining area, convenient upper-level laundry option, and a private primary suite with its own full bath. Two additional bedrooms and another full bath provide plenty of space for family, guests, or a home office.Enjoy the convenience of an attached 2-car garage with direct access, plus a full unfinished basement offering excellent storage and future potential. Additional highlights include vinyl siding, covered porch, natural gas forced-air heat, municipal water and sewer, paved roads, and public sidewalks.Set on a 66-foot-wide lot in the Webberville School District, this home combines the appeal of newer construction with the convenience of village living. A great opportunity for buyers looking for a home that is newer than much of the surrounding housing stock, with an efficient layout and room to make it their own!
Property Features
Property Type: Residential - Single Family
Basement: Yes
Basement: Unfinished
Cooling: Ceiling Fans, Central Air
Garage: 1.5 car attached
Heating: Forced Air, Natural Gas
Home Style: Colonial
Lot Size: 0.24 Acres
Roof Type: Asphalt
Stories: 2.0
Taxes: $5,260
Year Built: 2006
Feature Descriptions
Appliances: Dishwasher, Dryer, Free Standing Gas Range, Free Standing Refrigerator, Microwave, Washer
Days on Site: 2
Exterior: Vinyl Siding
Lot Dimensions: 66X66X154X154
Parcel#: 430811426007
Parking: Oneand Half Car Garage, Attached, Garage Faces Front
Parking Notes: Oneand Half Car Garage, Attached, Garage Faces Fro
Patio/Porch: Deck, Porch
Security: Smoke Detectors
Sewer: Public Sewer
Summer Tax: 1638
Utilities: Cable Available
Water: Public
Winter Tax: 3622
Room Sizes
Bedroom: 11 X 8
Primary Bedroom: 12 X 10
Bath Full: 8 X 9
Bath Lav: 5 X 5
Kitchen: 11 X 9
Dining Room: 11 X 7
Living Room: 11 X 13
Local Schools
School District: Webberville
Listed By / Shown By
Listed By
Agency Name: NextHome Statewide Real Estate
Agency Phone: 5175469060
Shown By
Agent Name: Nathan Oake
Agent Phone: (734) 845-0680
Agency Title: Griffith Realty

Estimate Your Payment
Estimated Payment
$ 1,105.15 per month $589.55 Principal & Interest $438.33 Property Tax $77.26 Homeowner's InsuranceChange Payment Information

IDX provided courtesy of Realcomp II Ltd.
©2021 Realcomp II Ltd. Shareholders
Privacy Policy / DMCA Notice / ADA Accessibility


This site is hosted, designed and copyright
© 1994 - 2026 by
Delta Media Group, Inc. -- Patent Pending --
212 S Clark Street | MLS# 20261071516
This single family home located at 212 S Clark Street , Webberville Village, Mi 48892 is currently listed for sale with an asking price of $264,900. This property was built in 2006 and has 3 bedrooms and 2 full and 1 partial baths with 1200 sq. ft. S Clark Street is located in the W E B B E R V I L L E V I L L A G E subdivision within the Webberville school district. Search W E B B E R V I L L E V I L L A G E real estate on noake.griffithrealty.com today.