NathanOake

BEDS3
BATHS2 full
SQUARE FEET2,044
MLS#20261069539
STATUSPending
PROPERTY TYPEResidential - Single Family
SUBDIVISIONV A S S A R P A R K 3
SCHOOLDavison
Property Description
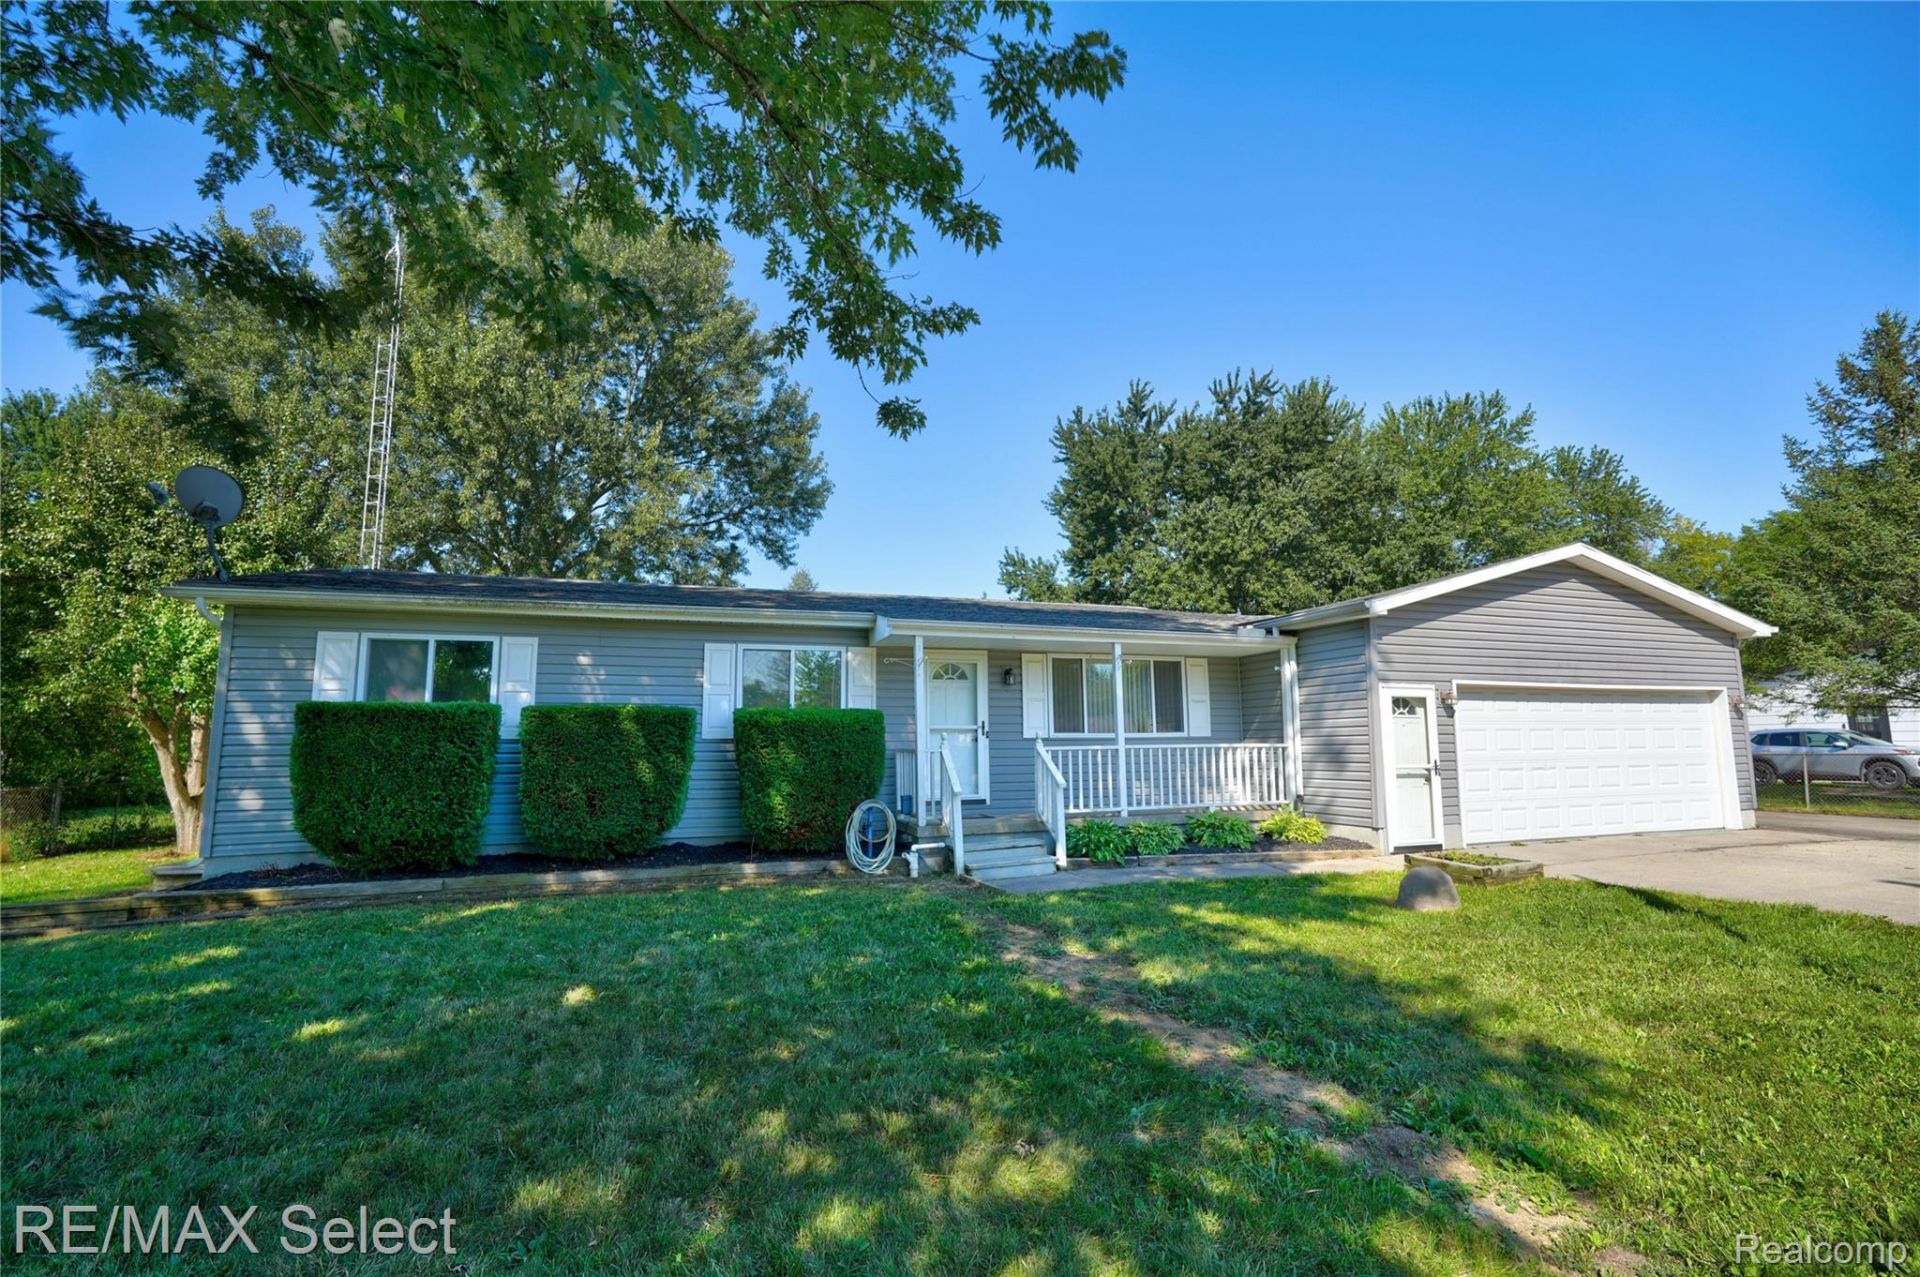
Wow-don't miss out on this fantastic Davison Township ranch, completely rebuilt in 2011! This move-in-ready home features three bedrooms, two full baths, a spacious first-floor laundry room, walk-in pantry, granite countertops, and central air.The kitchen includes a refrigerator, microwave, dishwasher, and gas oven/range, and the washer and dryer are also included.You'll love the 24' x 22' attached heated garage, oversized driveway, and additional RV parking along the side of the home. The fully finished basement with egress window provides plenty of additional living space and the potential for a fourth bedroom.Outside, enjoy a large fenced backyard, extensive rear deck perfect for entertaining, a separately fenced garden area, and a small storage shed. The property also features a private well with city sewer.Fantastic location-just a three-minute drive to I-69 and the Irish Road corridor, providing quick access to shopping, dining, and surrounding communities.Call today to schedule your private appointment!
Property Features
Property Type: Residential - Single Family
Basement: Yes
Basement: Daylight, Finished, Full
Cooling: Central Air
Fenced: Yes
Garage: 2 car attached
Heating: Forced Air, Natural Gas
Home Style: Ranch
Lot Size: 0.34 Acres
Roof Type: Asphalt
Stories: 1.0
Taxes: $3,704
Year Built: 1966
Feature Descriptions
Appliances: Dishwasher, Dryer, Free Standing Gas Range, Free Standing Refrigerator, Microwave, Washer, Water Softener Owned
Days on Site: 6
Exterior: Vinyl Siding
Fencing: Back Yard, Fenced, Fencing Allowed
Laundry: Laundry Room
Lot Dimensions: 100 x 150
Other Structures: Sheds
Parcel#: 0519503075
Parking: Two Car Garage, Attached, Driveway, Electricityin Garage, Garage Faces Front, Heated Garage
Parking Notes: Two Car Garage, Attached, Driveway, Electricityin
Patio/Porch: Deck
Pets Allowed: Yes
Sewer: Public Sewer
Summer Tax: 558
Water: Well
Window: EgressWindows
Winter Tax: 3146
Room Sizes
Bedroom: 12 X 12
Bath Full: 8 X 9
Dining Room: 11 X 8
Kitchen: 13 X 8
Laundry: 13 X 7
Other: 9 X 7
Game Room: 30 X 12
Fle X Room: 10 X 12
Local Schools
School District: Davison
Listed By / Shown By
Listed By
Agency Name: RE/MAX Select
Agency Phone: 8102388888
Shown By
Agent Name: Nathan Oake
Agent Phone: (734) 845-0680
Agency Title: Griffith Realty

Estimate Your Payment
Estimated Payment
$ 937.72 per month $556.17 Principal & Interest $308.67 Property Tax $72.89 Homeowner's InsuranceChange Payment Information

IDX provided courtesy of Realcomp II Ltd.
©2021 Realcomp II Ltd. Shareholders
Privacy Policy / DMCA Notice / ADA Accessibility


This site is hosted, designed and copyright
© 1994 - 2026 by
Delta Media Group, Inc. -- Patent Pending --
2122 Hillsdale Drive | MLS# 20261069539
This single family home located at 2122 Hillsdale Drive, Davison Township, Mi 48423 is currently listed for sale with an asking price of $249,900. This property was built in 1966 and has 3 bedrooms and 2 full baths with 2044 sq. ft. Hillsdale Drive is located in the V A S S A R P A R K 3 subdivision within the Davison school district. Search V A S S A R P A R K 3 real estate on noake.griffithrealty.com today.