NathanOake

BEDS3
BATHS1 full 1 partial
SQUARE FEET3,314
MLS#20261058481
STATUSActive
PROPERTY TYPEResidential - Single Family
SUBDIVISIONC O U C H E Z F A R M S S U B
SCHOOLLakeshoreStClairShores
Property Description
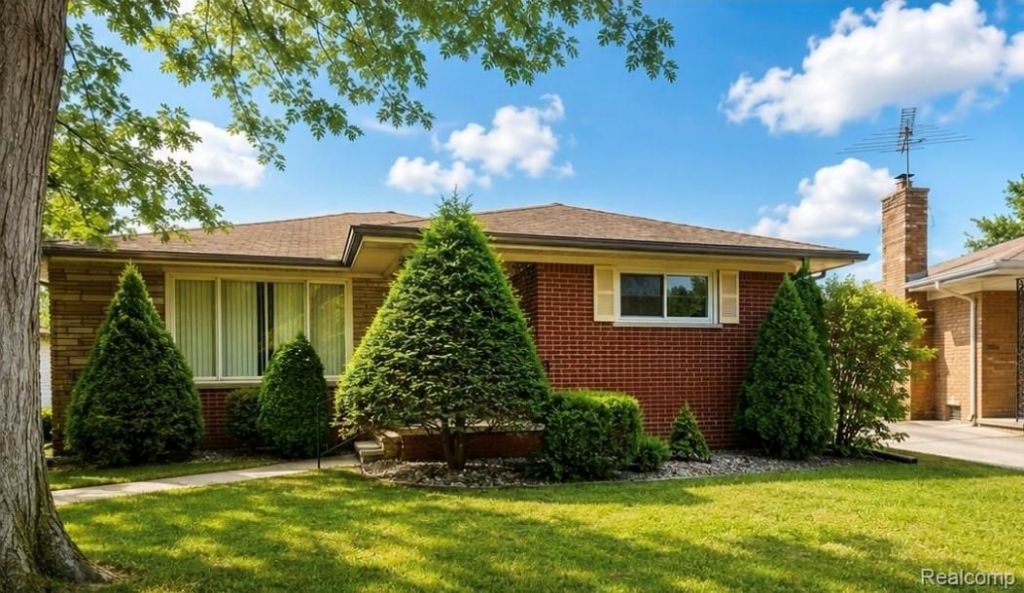
Discover the perfect blend of classic mid-century charm and modern updates in this beautifully maintained 3-bedroom, 1.5-bath home. Thoughtfully refreshed throughout, this inviting property features newer windows, beautifully refinished hardwood floors, new vinyl flooring, and a newer furnace, offering comfort and style from the moment you arrive.Designed for both everyday living and entertaining, the home offers spacious gathering areas, a bright and welcoming sunroom, a dedicated hot tub room, and a full basement with endless possibilities for recreation, storage, hobbies, or additional living space.Step outside to enjoy the fenced backyard, providing a wonderful setting for outdoor entertaining, gardening, or simply relaxing. A two-car garage adds convenience and extra storage.Combining timeless character with quality updates, this move-in-ready home offers exceptional value and versatility. Schedule your private showing today and experience all this property has to offer.
Property Features
Property Type: Residential - Single Family
Basement: Yes
Basement: Bath Stubbed, Finished, Full
Cooling: Attic Fan, Central Air
Garage: 2
Heating: Forced Air, Natural Gas
Home Style: Raised Ranch
Lot Size: 0.18 Acres
Roof Type: Asphalt
Stories: 1.0
Taxes: $3,631
Year Built: 1958
Amenities
Entrance Foyer
Spa Hottub
Feature Descriptions
Appliances: Disposal, Dryer, Free Standing Electric Oven, Free Standing Ice Maker, Humidifier, Range Hood, Stainless Steel Appliances, Washer
Days on Site: 89
Exterior: Brick
Fencing: Back Yard
Fireplace: Basement, Living Room, Wood Burning
Laundry: Washer Hookup
Lot Dimensions: 55X146X25X38X137
Other Structures: Kennel Dog Run
Parcel#: 1410177014
Parking: Two Car Garage, Detached, Driveway, Electricityin Garage
Parking Notes: Two Car Garage, Detached, Driveway, Electricityin
Patio/Porch: Patio
Sewer: Public Sewer
Summer Tax: 3519
Water: Public
Winter Tax: 112
Room Sizes
Bedroom: 11 X 12
Living Room: 18 X 14
Bath Full: 10 X 5
Dining Room: 12 X 14
Kitchen: 10 X 8
Bath Lav: 4 X 4
Other: 24 X 16
Local Schools
School District: LakeshoreStClairShores
Listed By / Shown By
Listed By
Agency Name: @properties Christie's Int'l RE Port Huron
Agency Phone: 8102140048
Shown By
Agent Name: Nathan Oake
Agent Phone: (734) 845-0680
Agency Title: Griffith Realty

Estimate Your Payment
Estimated Payment
$ 944.48 per month $567.52 Principal & Interest $302.58 Property Tax $74.38 Homeowner's InsuranceChange Payment Information

IDX provided courtesy of Realcomp II Ltd.
©2021 Realcomp II Ltd. Shareholders
Privacy Policy / DMCA Notice / ADA Accessibility


This site is hosted, designed and copyright
© 1994 - 2026 by
Delta Media Group, Inc. -- Patent Pending --
21240 Evergreen Street | MLS# 20261058481
This single family home located at 21240 Evergreen Street, Saint Clair Shores, Mi 48082 is currently listed for sale with an asking price of $255,000. This property was built in 1958 and has 3 bedrooms and 1 full and 1 partial baths with 3314 sq. ft. Evergreen Street is located in the C O U C H E Z F A R M S S U B subdivision within the LakeshoreStClairShores school district. Search C O U C H E Z F A R M S S U B real estate on noake.griffithrealty.com today.