NathanOake

BEDS3
BATHS2 full
SQUARE FEET1,530
MLS#20261045884
STATUSPending
PROPERTY TYPERental - Single Family
SUBDIVISIONO A K C R E S T
SCHOOLRoyalOak
Property Description
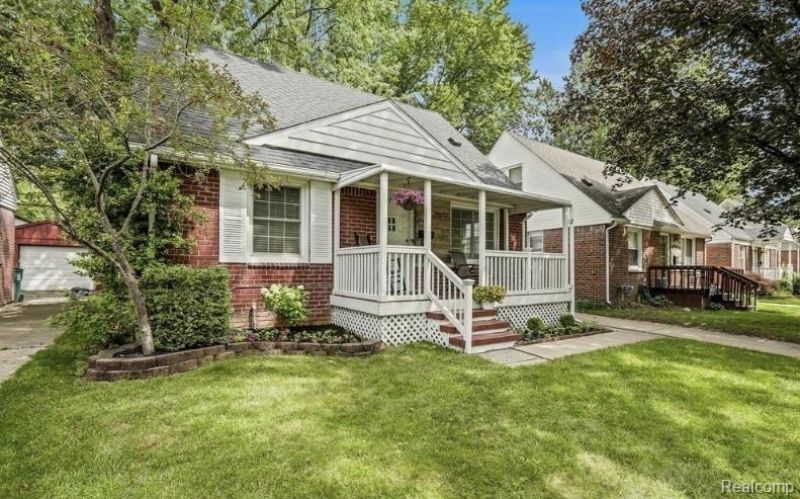
Well-maintained and thoughtfully updated, this charming Royal Oak bungalow offers a bright and inviting layout with plenty of natural light throughout. Conveniently located near downtown Royal Oak, shopping, dining, parks, and major commuter routes, this home combines comfort and convenience.The updated kitchen features shaker-style cabinets, granite countertops, a subway tile backsplash, and ample cabinet space. Oak hardwood floors run throughout the main level, which also includes two generously sized bedrooms and a beautifully updated full bathroom.The spacious upper level serves as a private primary bedroom with a walk-in closet, abundant storage, newer carpeting, and custom light fixtures.The finished basement provides flexible additional living space, perfect for a family room, home office, workout area, or recreation room, and includes a second full bathroom.Step outside to enjoy the fully fenced backyard with a patio, ideal for relaxing or entertaining. A 1.5-car detached garage offers convenient parking and additional storage.This well-cared-for home is available for rent and offers a wonderful opportunity to enjoy all that Royal Oak has to offer.Non-smoking property. Tenant is responsible for all utilities and seasonal maintenance, including lawn care and snow removal. Renter's insurance is required.
Property Features
Property Type: Rental - Single Family
Basement: Partially Finished
Basement: Yes
Cooling: Ceiling Fans, Central Air
Fenced: Yes
Garage: 1.5
Heating: Heat Pump
Home Style: Bungalow
Lot Size: 0.10 Acres
Stories: 1.5
Taxes: $0
Year Built: 1951
Feature Descriptions
Appliances: Dishwasher, Dryer, Free Standing Electric Range, Free Standing Refrigerator, Microwave, Washer
Days on Site: 60
Exterior: Brick
Fencing: Back Yard, Fenced
Lot Dimensions: 40X103.42
Parcel#: 2523310034
Parking: Oneand Half Car Garage, Detached
Parking Notes: Oneand Half Car Garage, Detached
Pets Allowed: Breed Restrictions, Call, Cats Ok, Dogs Ok, Number Limit, Size Limit, Yes
Sewer: Sewer At Street
Water: Waterat Street
Room Sizes
Bath Full: 6 X 5
Bedroom: 11 X 10
Primary Bedroom: 19 X 12
Kitchen: 13 X 9
Local Schools
School District: RoyalOak
Listed By / Shown By
Listed By
Agency Name: RE/MAX Dream Properties
Agency Phone: 2483747700
Shown By
Agent Name: Nathan Oake
Agent Phone: (734) 845-0680
Agency Title: Griffith Realty


IDX provided courtesy of Realcomp II Ltd.
©2021 Realcomp II Ltd. Shareholders
Privacy Policy / DMCA Notice / ADA Accessibility


This site is hosted, designed and copyright
© 1994 - 2026 by
Delta Media Group, Inc. -- Patent Pending --
2125 Dallas Avenue | MLS# 20261045884
This property located at 2125 Dallas Avenue, Royal Oak, Mi 48067 is currently listed for rent with an asking price of $2,500 / Monthly. Dallas Avenue is located within the RoyalOak school district. Search Royal Oak real estate on noake.griffithrealty.com today.