NathanOake

BEDS3
BATHS2 full 1 partial
SQUARE FEET2,725
MLS#20261071804
STATUSActive
PROPERTY TYPEResidential - Single Family
SUBDIVISIONW I N T E R B E R R Y O C C P N 1179
SCHOOLWalledLake
Property Description
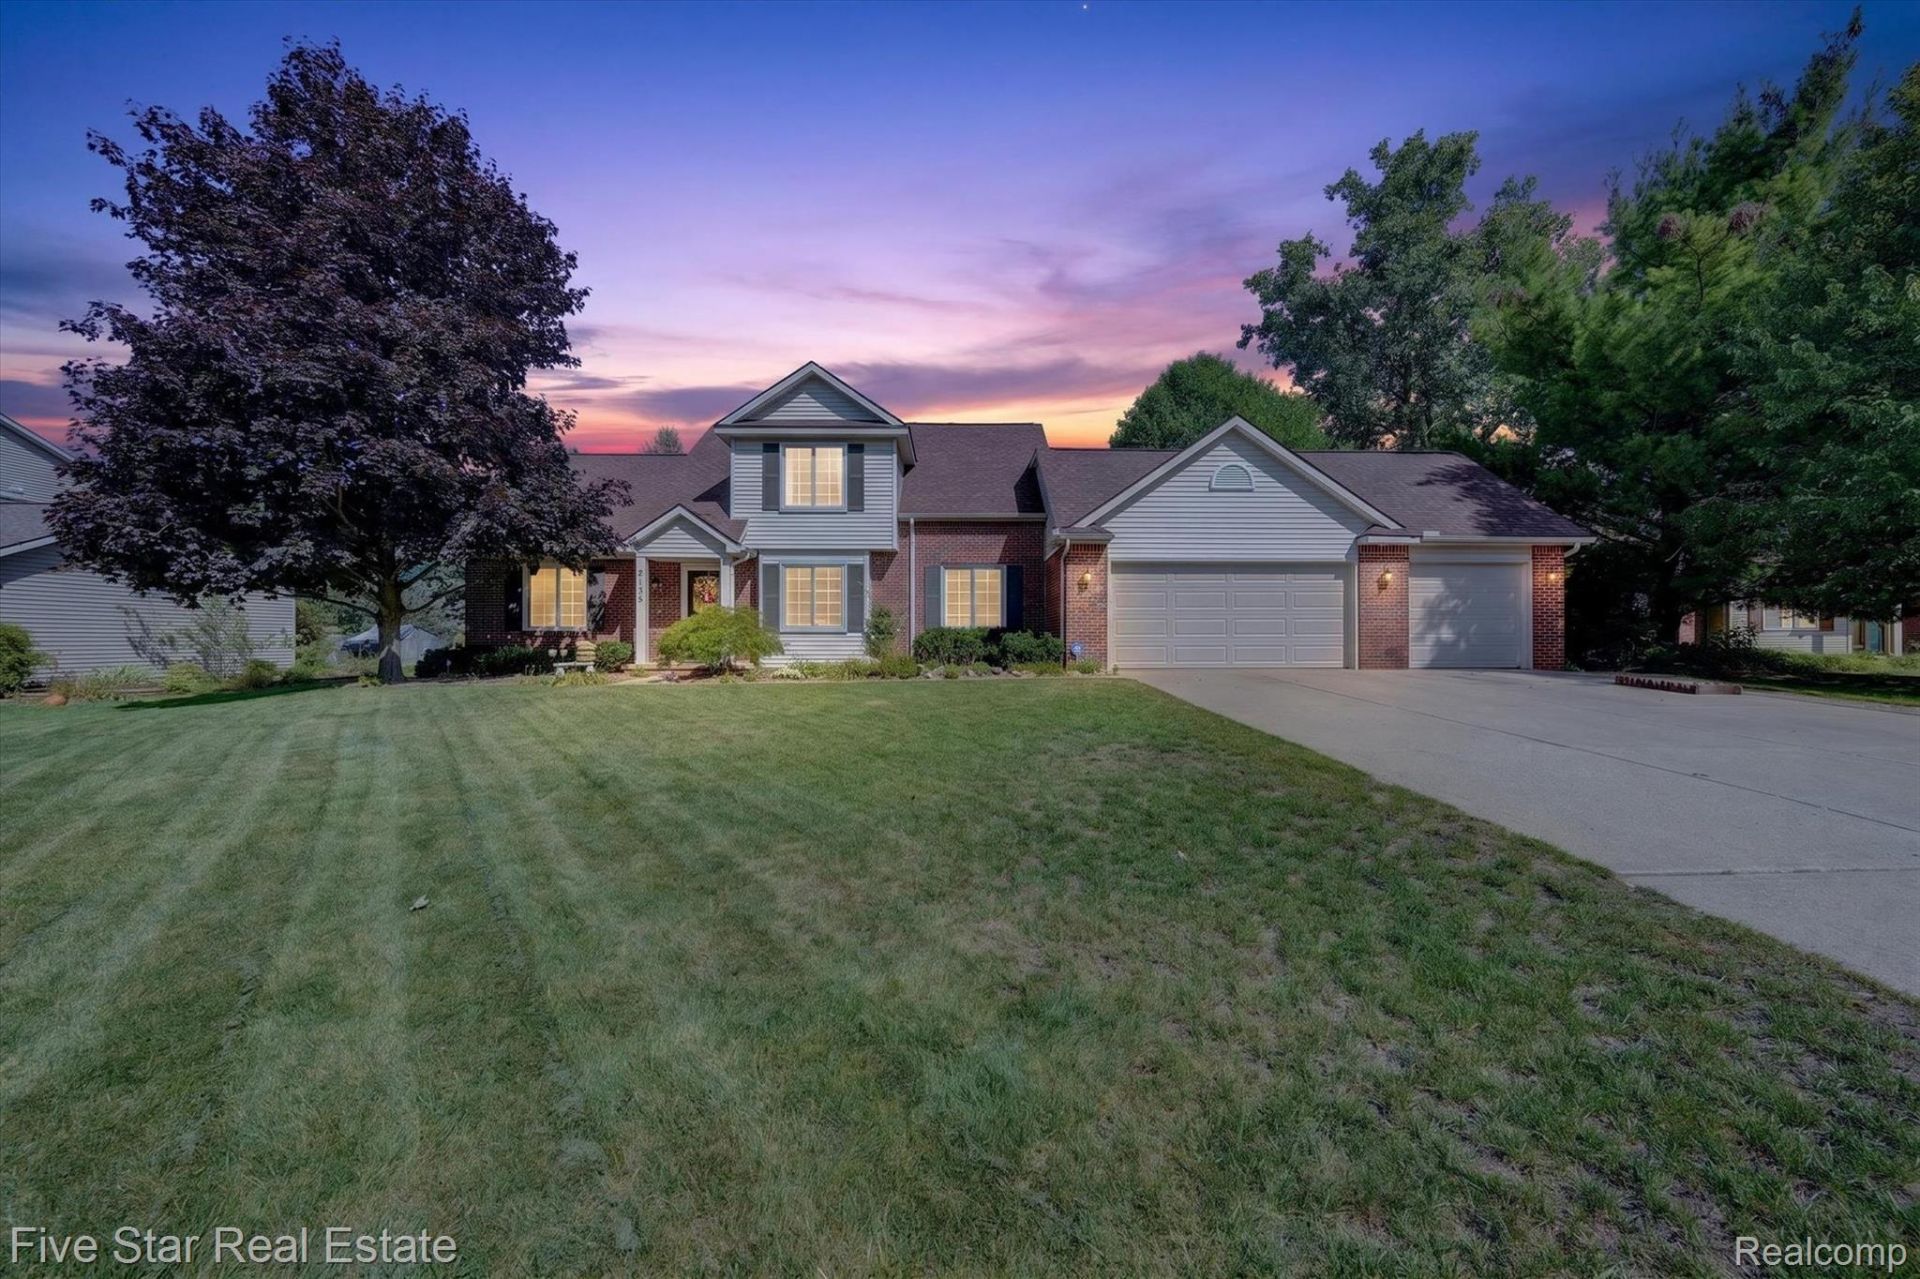
Welcome home to this impeccably maintained and beautifully cared-for Cape Cod in desirable Commerce Township! Built in 2000, this inviting 3-bedroom, 2.5-bath home offers a fantastic floor plan featuring a spacious first-floor primary suite with private ensuite bath and convenient first-floor laundry. The heart of the home is the large, light-filled great room with a cozy gas fireplace, flowing into the eat-in kitchen with views of the beautifully landscaped backyard. A versatile formal dining room is perfect for entertaining or can easily serve as a home office, den, or library. Step outside to the expansive cedar deck and enjoy the large, private backyard, ideal for relaxing, grilling, and outdoor gatherings. The finished basement provides additional living space along with an abundance of storage. Additional highlights include newer windows with a transferable warranty and a rare 3-car garage. Conveniently located near shopping, dining, and major expressways, all within the Walled Lake Consolidated School District. Pride of ownership shines throughout this move-in-ready home! BATVAI.
Property Features
Property Type: Residential - Single Family
Basement: Finished
Basement: Yes
Garage: 3
Heating: Forced Air, Natural Gas
Home Style: Cape Cod
Lot Size: 0.28 Acres
Roof Type: Asphalt
Stories: 2.0
Taxes: $3,806
Year Built: 2000
Amenities
Entrance Foyer
High Speed Internet
Feature Descriptions
Appliances: Dishwasher, Disposal, Dryer, Free Standing Electric Range, Free Standing Refrigerator, Microwave, Washer
Days on Site: 1
Exterior: Brick, Vinyl Siding
Fireplace: Family Room, Gas
HOA Fee: 250/ Annually
Laundry: Laundry Room
Lot: Sprinklers
Lot Dimensions: 94 X 127
Parcel#: 1723477003
Parking: Three Car Garage, Attached, Electricityin Garage, Garage Door Opener
Parking Notes: Three Car Garage, Attached, Electricityin Garage,
Patio/Porch: Deck, Porch
Sewer: Public Sewer
Summer Tax: 2288
Water: Public
Winter Tax: 1518
Room Sizes
Bedroom: 11 X 10
Primary Bedroom: 14 X 14
Kitchen: 11 X 19
Library: 12 X 11
Great Room: 17 X 13
Laundry: 12 X 5
Local Schools
School District: WalledLake
Listed By / Shown By
Listed By
Agency Name: Five Star Real Estate-Commerce
Agency Phone: 2483132880
Shown By
Agent Name: Nathan Oake
Agent Phone: (734) 845-0680
Agency Title: Griffith Realty

Estimate Your Payment
Estimated Payment
$ 1,424.50 per month $979.03 Principal & Interest $317.17 Property Tax $128.30 Homeowner's InsuranceChange Payment Information

IDX provided courtesy of Realcomp II Ltd.
©2021 Realcomp II Ltd. Shareholders
Privacy Policy / DMCA Notice / ADA Accessibility


This site is hosted, designed and copyright
© 1994 - 2026 by
Delta Media Group, Inc. -- Patent Pending --
2135 Holly Berry Lane | MLS# 20261071804
This single family home located at 2135 Holly Berry Lane, Commerce Township, Mi 48390 is currently listed for sale with an asking price of $439,900. This property was built in 2000 and has 3 bedrooms and 2 full and 1 partial baths with 2725 sq. ft. Holly Berry Lane is located in the W I N T E R B E R R Y O C C P N 1179 subdivision within the WalledLake school district. Search W I N T E R B E R R Y O C C P N 1179 real estate on noake.griffithrealty.com today.