NathanOake

BEDS3
BATHS1 full
SQUARE FEET1,025
MLS#20261024235
STATUSActive
PROPERTY TYPEResidential - Single Family
SUBDIVISIOND E T R O Y A L P A R K
SCHOOLFerndale
Property Description
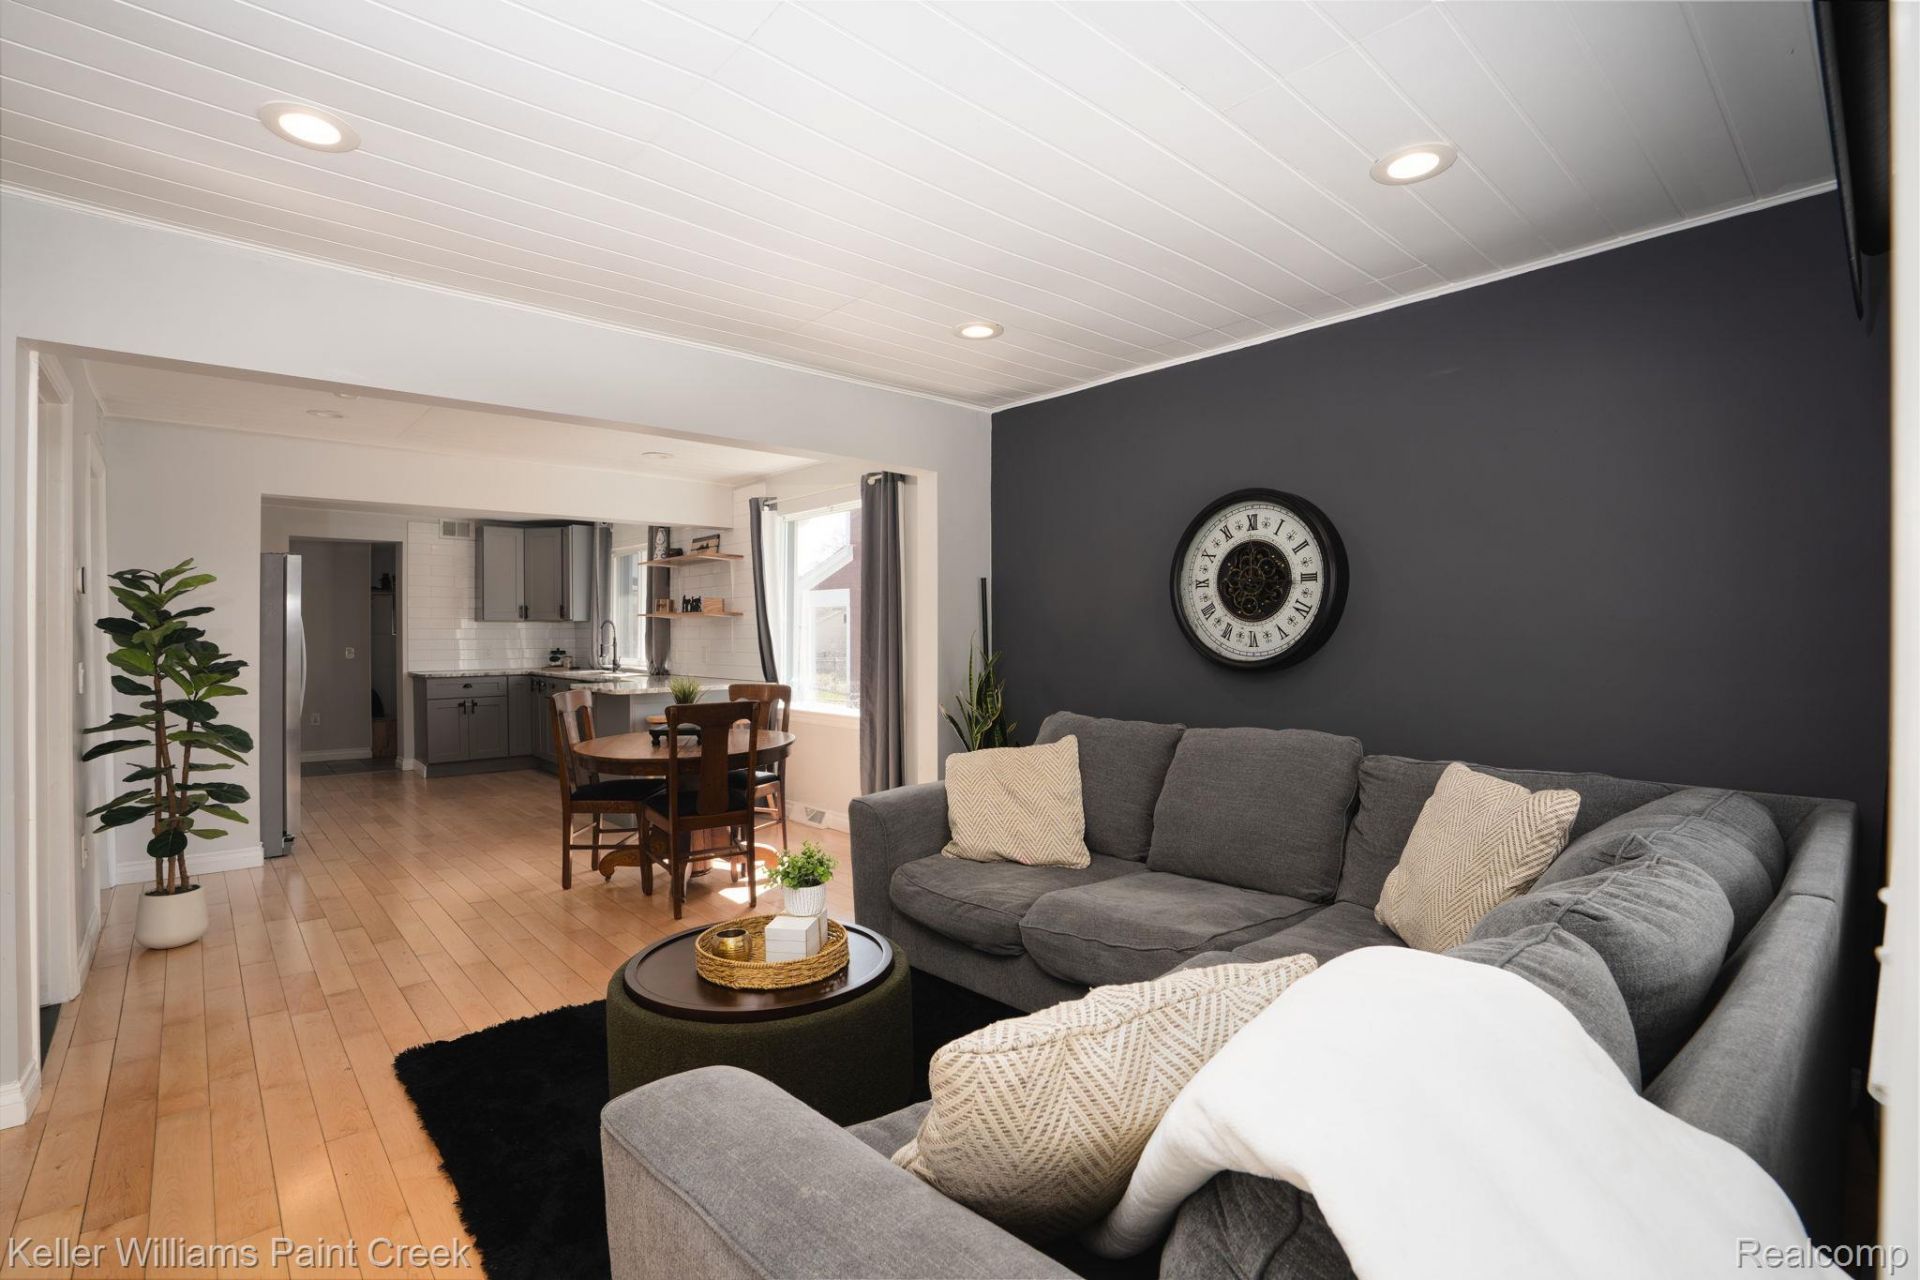
RANCH LESS THAN 1 MILE FROM DOWNTOWN FERNDALE! Keys at Closing! Enjoy the best of Ferndale living with restaurants, shopping, nightlife, and entertainment just minutes away. This updated 3-bedroom home offers a bright, open-concept layout filled with natural light, newer wood flooring, and brand-new carpet in the bedrooms.The stylish kitchen features granite countertops, modern cabinetry, open shelving, stainless steel appliances, and classic subway tile backsplash. The updated full bath includes contemporary tile flooring and a spacious double vanity. A separate rear bedroom offers added privacy and flexibility for guests, a home office, workout room, or additional living space.Step outside to a new composite deck and large fully fenced backyard, perfect for entertaining, pets, gardening, or relaxing outdoors. A brand-new shed provides additional storage. Other updates include a 2025 water heater, newer washer and dryer, and convenient mudroom with built-in shelving.Located in the Ferndale School District with easy access to Downtown Ferndale and major thoroughfares. Currently taxed as non-homestead; property taxes may be reduced if purchaser qualifies for a Principal Residence Exemption (PRE). A great opportunity to own an updated home in one of Metro Detroit's most desirable communities!
Property Features
Property Type: Residential - Single Family
Cooling: Central Air
Fenced: Yes
Heating: Forced Air, Natural Gas
Home Style: Ranch
Lot Size: 0.12 Acres
Roof Type: Asphalt
Stories: 1.0
Taxes: $2,618
Year Built: 1938
Amenities
High Speed Internet
Programmable Thermostat
Awnings
Feature Descriptions
Appliances: Dishwasher, Disposal, Dryer, Free Standing Gas Range, Free Standing Refrigerator, Microwave, Stainless Steel Appliances, Washer
Days on Site: 144
Exterior: Block
Fencing: Back Yard, Fenced
Laundry: Laundry Room
Lot Dimensions: 40X128
Other Structures: Sheds
Parcel#: 2533327003
Parking: Driveway, No Garage
Parking Notes: Driveway, No Garage
Patio/Porch: Covered, Deck, Porch
Sewer: Public Sewer
Summer Tax: 1309
Water: Other
Winter Tax: 1309.45
Room Sizes
Primary Bedroom: 11 X 11
Bedroom: 10 X 10
Bath Full: 8 X 5
Kitchen: 12 X 19
Mud Room: 5 X 5
Living Room: 13 X 11
Laundry: 5 X 5
Local Schools
School District: Ferndale
Listed By / Shown By
Listed By
Agency Name: Keller Williams Paint Creek
Agency Phone: 2486098000
Shown By
Agent Name: Nathan Oake
Agent Phone: (734) 845-0680
Agency Title: Griffith Realty

Estimate Your Payment
Estimated Payment
$ 671.27 per month $400.60 Principal & Interest $218.17 Property Tax $52.50 Homeowner's InsuranceChange Payment Information

IDX provided courtesy of Realcomp II Ltd.
©2021 Realcomp II Ltd. Shareholders
Privacy Policy / DMCA Notice / ADA Accessibility


This site is hosted, designed and copyright
© 1994 - 2026 by
Delta Media Group, Inc. -- Patent Pending --
21414 Westview Avenue | MLS# 20261024235
This single family home located at 21414 Westview Avenue, Royal Oak Township, Mi 48220 is currently listed for sale with an asking price of $180,000. This property was built in 1938 and has 3 bedrooms and 1 full baths with 1025 sq. ft. Westview Avenue is located in the D E T R O Y A L P A R K subdivision within the Ferndale school district. Search D E T R O Y A L P A R K real estate on noake.griffithrealty.com today.