NathanOake

BEDS2
BATHS1 full
SQUARE FEET1,634
MLS#20261079938
STATUSAccepting Backup Offers
PROPERTY TYPEResidential - Single Family
SCHOOLMtMorris
Property Description
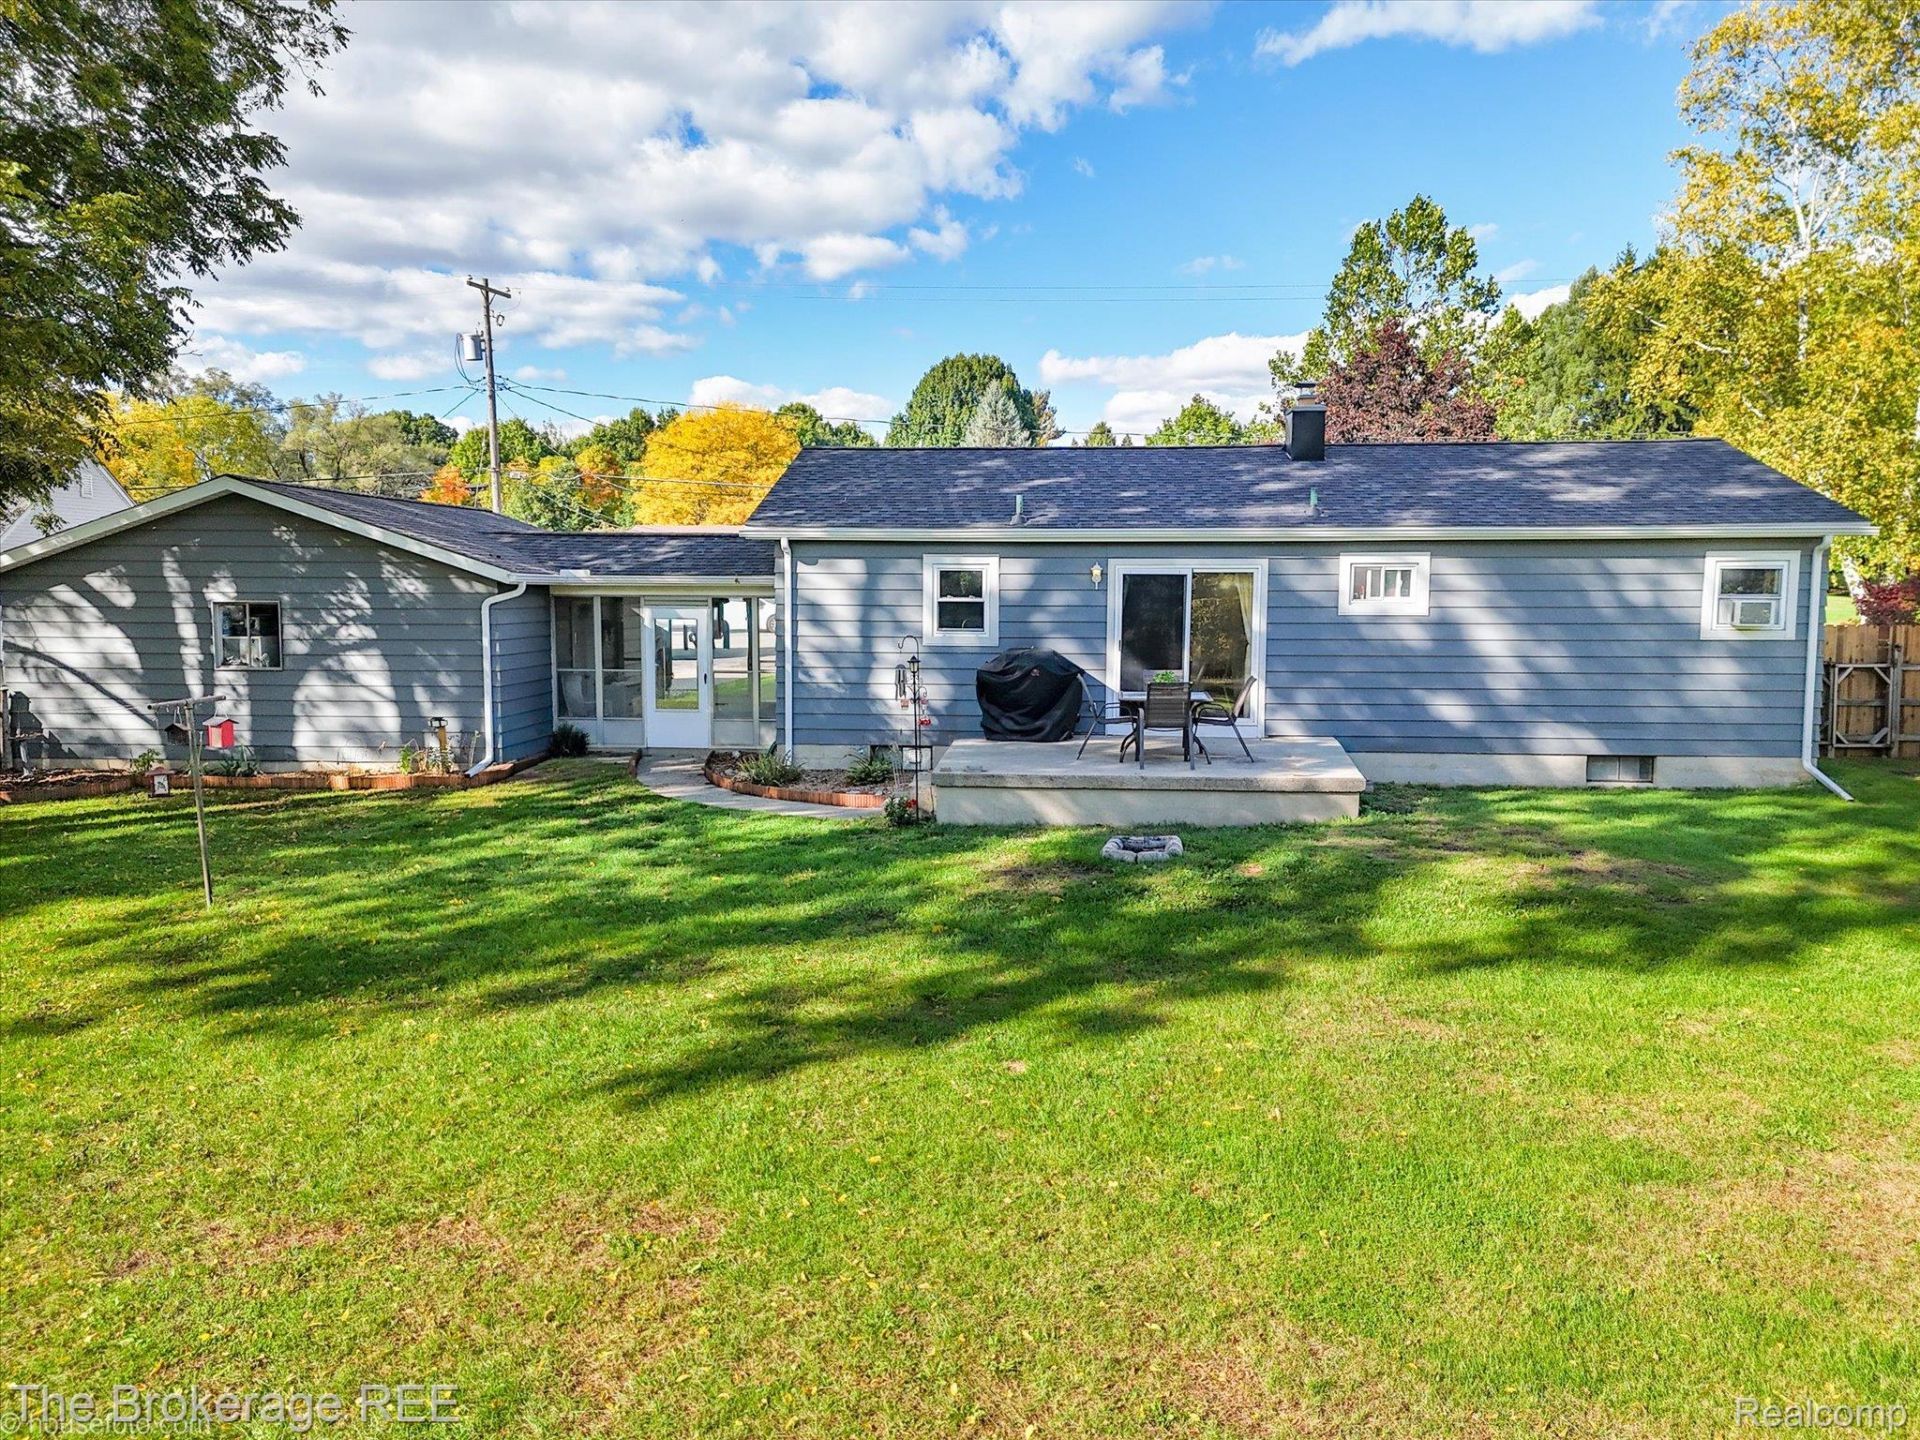
Welcome to 2149 W Frances Road in Mt. Morris! This charming, move-in-ready home offers the space, setting and features buyers have been searching for-all on approximately one acre. Step inside to beautiful hardwood floors and a warm, inviting layout featuring two spacious bedrooms. The breezeway provides additional usable space and connects the home to the attached garage, while the full basement offers plenty of room for storage, hobbies or future possibilities. Outside, enjoy the privacy and flexibility of a generous one-acre lot with room to garden, entertain or simply enjoy the outdoors. Conveniently located in Mt. Morris with easy access to shopping, dining and area amenities. With hardwood floors, a full basement, garage, acreage and a price of just $159,900, this adorable home offers an incredible opportunity. Schedule your private showing today!
Property Features
Property Type: Residential - Single Family
Basement: Yes
Basement: Partially Finished
Garage: 2 car attached
Heating: Hot Water, Natural Gas
Home Style: Ranch
Lot Size: 1.00 Acres
Roof Type: Asphalt
Stories: 1.0
Taxes: $1,678
Year Built: 1964
Feature Descriptions
Appliances: Dryer, Free Standing Refrigerator, Microwave, Washer
Days on Site: 19
Exterior: Aluminum Siding
Fireplace: Electric, Living Room
Laundry: Laundry Room
Lot Dimensions: 100x436
Parcel#: 1402200009
Parking: Two Car Garage, Attached
Parking Notes: Two Car Garage, Attached
Patio/Porch: Breezeway, Patio, Porch
Sewer: Public Sewer
Summer Tax: 405
Water: Well
Winter Tax: 1273
Room Sizes
Primary Bedroom: 14 X 11
Dining Room: 8 X 11
Kitchen: 12 X 8
Living Room: 22 X 12
Bedroom: 15 X 9
Bath Full: 11 X 4
Sitting Room: 11 X 9
Laundry: 5 X 5
Bonus Room: 32 X 12
Local Schools
School District: MtMorris
Listed By / Shown By
Listed By
Agency Name: The Brokerage Real Estate Enthusiasts
Agency Phone: 2482975551
Shown By
Agent Name: Nathan Oake
Agent Phone: (734) 845-0680
Agency Title: Griffith Realty

Estimate Your Payment
Estimated Payment
$ 542.34 per month $355.87 Principal & Interest $139.83 Property Tax $46.64 Homeowner's InsuranceChange Payment Information

IDX provided courtesy of Realcomp II Ltd.
©2021 Realcomp II Ltd. Shareholders
Privacy Policy / DMCA Notice / ADA Accessibility


This site is hosted, designed and copyright
© 1994 - 2026 by
Delta Media Group, Inc. -- Patent Pending --
2149 W Frances Road | MLS# 20261079938
This single family home located at 2149 W Frances Road, Mt Morris Township, Mi 48458 is currently listed for sale with an asking price of $159,900. This property was built in 1964 and has 2 bedrooms and 1 full baths with 1634 sq. ft. W Frances Road is located within the MtMorris school district. Search Mt Morris Township real estate on noake.griffithrealty.com today.