NathanOake

BEDS3
BATHS2 full 1 partial
SQUARE FEET2,923
MLS#20261059219
STATUSActive
PROPERTY TYPEResidential - Single Family
SUBDIVISIONS Y L V A N L A K E N O 3 - S Y L V A N L A K E
SCHOOLPontiac
Property Description
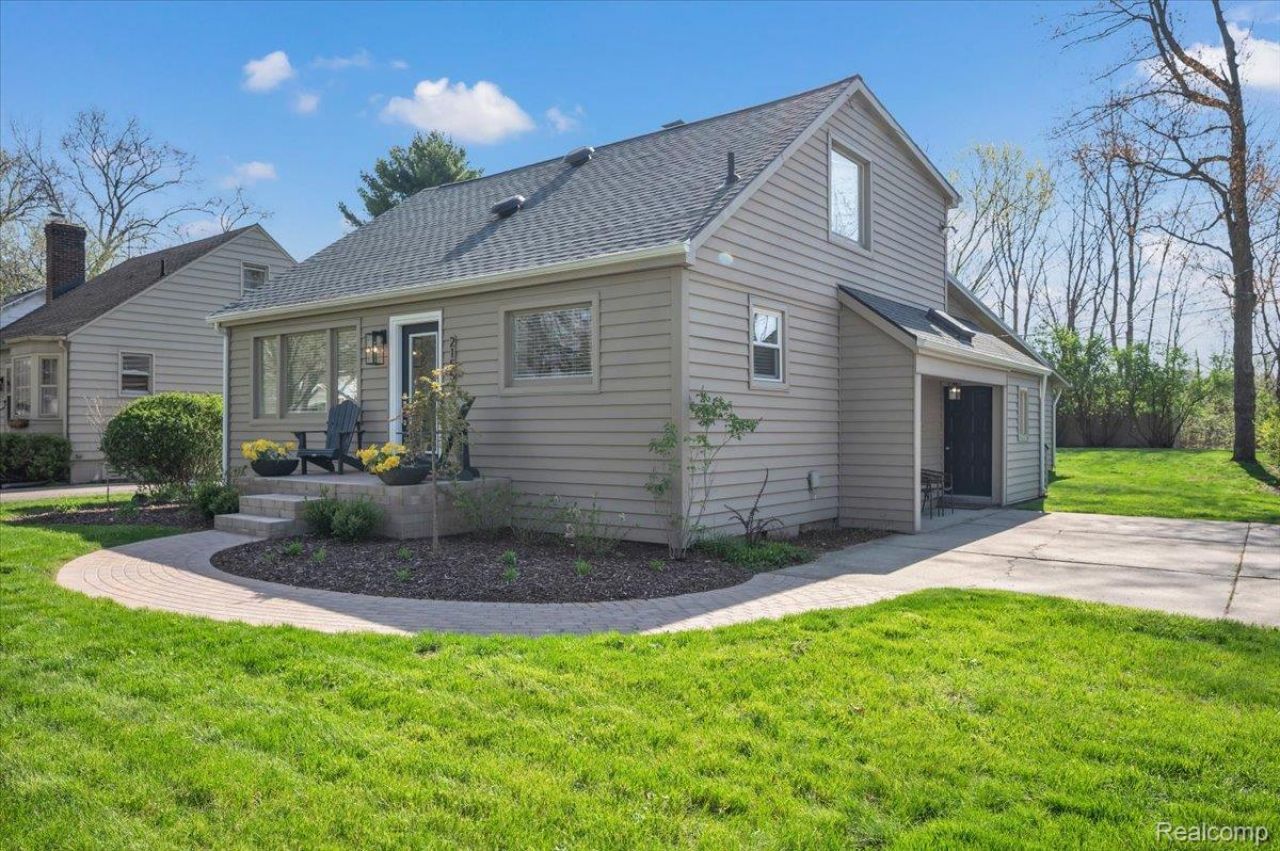
INCREDIBLE NEW PRICE! Welcome to this beautifully renovated home that blends modern style with a relaxed comfortable design showcasing the fun and active Sylvan Lake community you will surely enjoy! Upon arrival, pull right up to the covered side porch door with direct access into your kitchen for easy transport. Each level of this home has its own bathroom along with a first floor primary bedroom as a bonus! Featuring a stylish bathroom, dual closets and door wall to your private deck where you can enjoy morning coffee or summer BBQ's. The stunning kitchen has all new flooring, cabinetry, SS. appliances, quartz counters/backsplash and an eat in peninsula for casual dining. Upper living with 2 additional bedrooms features new flooring, spacious closets, fresh paint, all new lighting, and a large full bathroom. Dining room w/built-ins over look a spectacular, oversized (35' x 17') great room that is flooded with natural light, vaulted ceiling and a stylish fireplace allowing for the perfect space to entertain! The finished basement offers an additional rec room, flex/game room, half bathroom, laundry room w/new washer and dryer- plus added storage space. Bonus: Spacious out building for storage, lake toys, lawn equip, etc... You will LOVE this community as it has so much to offer: nature trail, garden club, ice cream socials, summer movies in the park, private lake access, boat ramp, community center, sport courts, and more!!
Property Features
Property Type: Residential - Single Family
Basement: Finished
Basement: Yes
Cooling: Central Air
Heating: Forced Air, Natural Gas
Home Style: Bungalow
Lot Size: 0.17 Acres
Roof Type: Asphalt
Stories: 2.0
Taxes: $5,758
Year Built: 1945
Amenities
Lighting
Feature Descriptions
Appliances: Built In Gas Oven, Dishwasher, Disposal, Dryer, Energy Star Qualified Refrigerator, Energy Star Qualified Washer, Microwave, Stainless Steel Appliances
Body of Water: Sylvan Lake
Community Features: Clubhouse, Tennis Courts
Days on Site: 32
Exterior: Vinyl Siding
Fireplace: Gas, Great Room
Lot: Corner Lot
Lot Dimensions: 50X150
Other Structures: Outbuildings Allowed
Parcel#: 1801233013
Parking: No Garage
Parking Notes: No Garage
Patio/Porch: Covered, Deck, Porch
Sewer: Public Sewer
Summer Tax: 5226
Water: Public
Water Features: All Sports Lake, Beach Access, Boat Facilities, Dock Facilities, Lake Privileges
Winter Tax: 532
Room Sizes
Bath Full: 7 X 5
Dining Room: 11 X 9
Kitchen: 14 X 11
Primary Bedroom: 13 X 11
Great Room: 35 X 17
Bedroom: 16 X 12
Bath Lav: 4 X 3
Living Room: 17 X 14
Local Schools
School District: Pontiac
Listed By / Shown By
Listed By
Agency Name: The Agency Hall & Hunter
Agency Phone: 2486443500
Shown By
Agent Name: Nathan Oake
Agent Phone: (734) 845-0680
Agency Title: Griffith Realty

Estimate Your Payment
Estimated Payment
$ 1,738.20 per month $1,112.56 Principal & Interest $479.83 Property Tax $145.80 Homeowner's InsuranceChange Payment Information

IDX provided courtesy of Realcomp II Ltd.
©2021 Realcomp II Ltd. Shareholders
Privacy Policy / DMCA Notice / ADA Accessibility


This site is hosted, designed and copyright
© 1994 - 2026 by
Delta Media Group, Inc. -- Patent Pending --
2155 Avondale Street | MLS# 20261059219
This single family home located at 2155 Avondale Street, Sylvan Lake, Mi 48320 is currently listed for sale with an asking price of $499,900. This property was built in 1945 and has 3 bedrooms and 2 full and 1 partial baths with 2923 sq. ft. Avondale Street is located in the S Y L V A N L A K E N O 3 - S Y L V A N L A K E subdivision within the Pontiac school district. Search S Y L V A N L A K E N O 3 - S Y L V A N L A K E real estate on noake.griffithrealty.com today.