NathanOake

BEDS2
BATHS3 full
SQUARE FEET2,517
MLS#20261070373
STATUSActive
PROPERTY TYPEResidential - Condominium
SUBDIVISIONW O O D R I D G E K N O L L
SCHOOLBrighton
Property Description
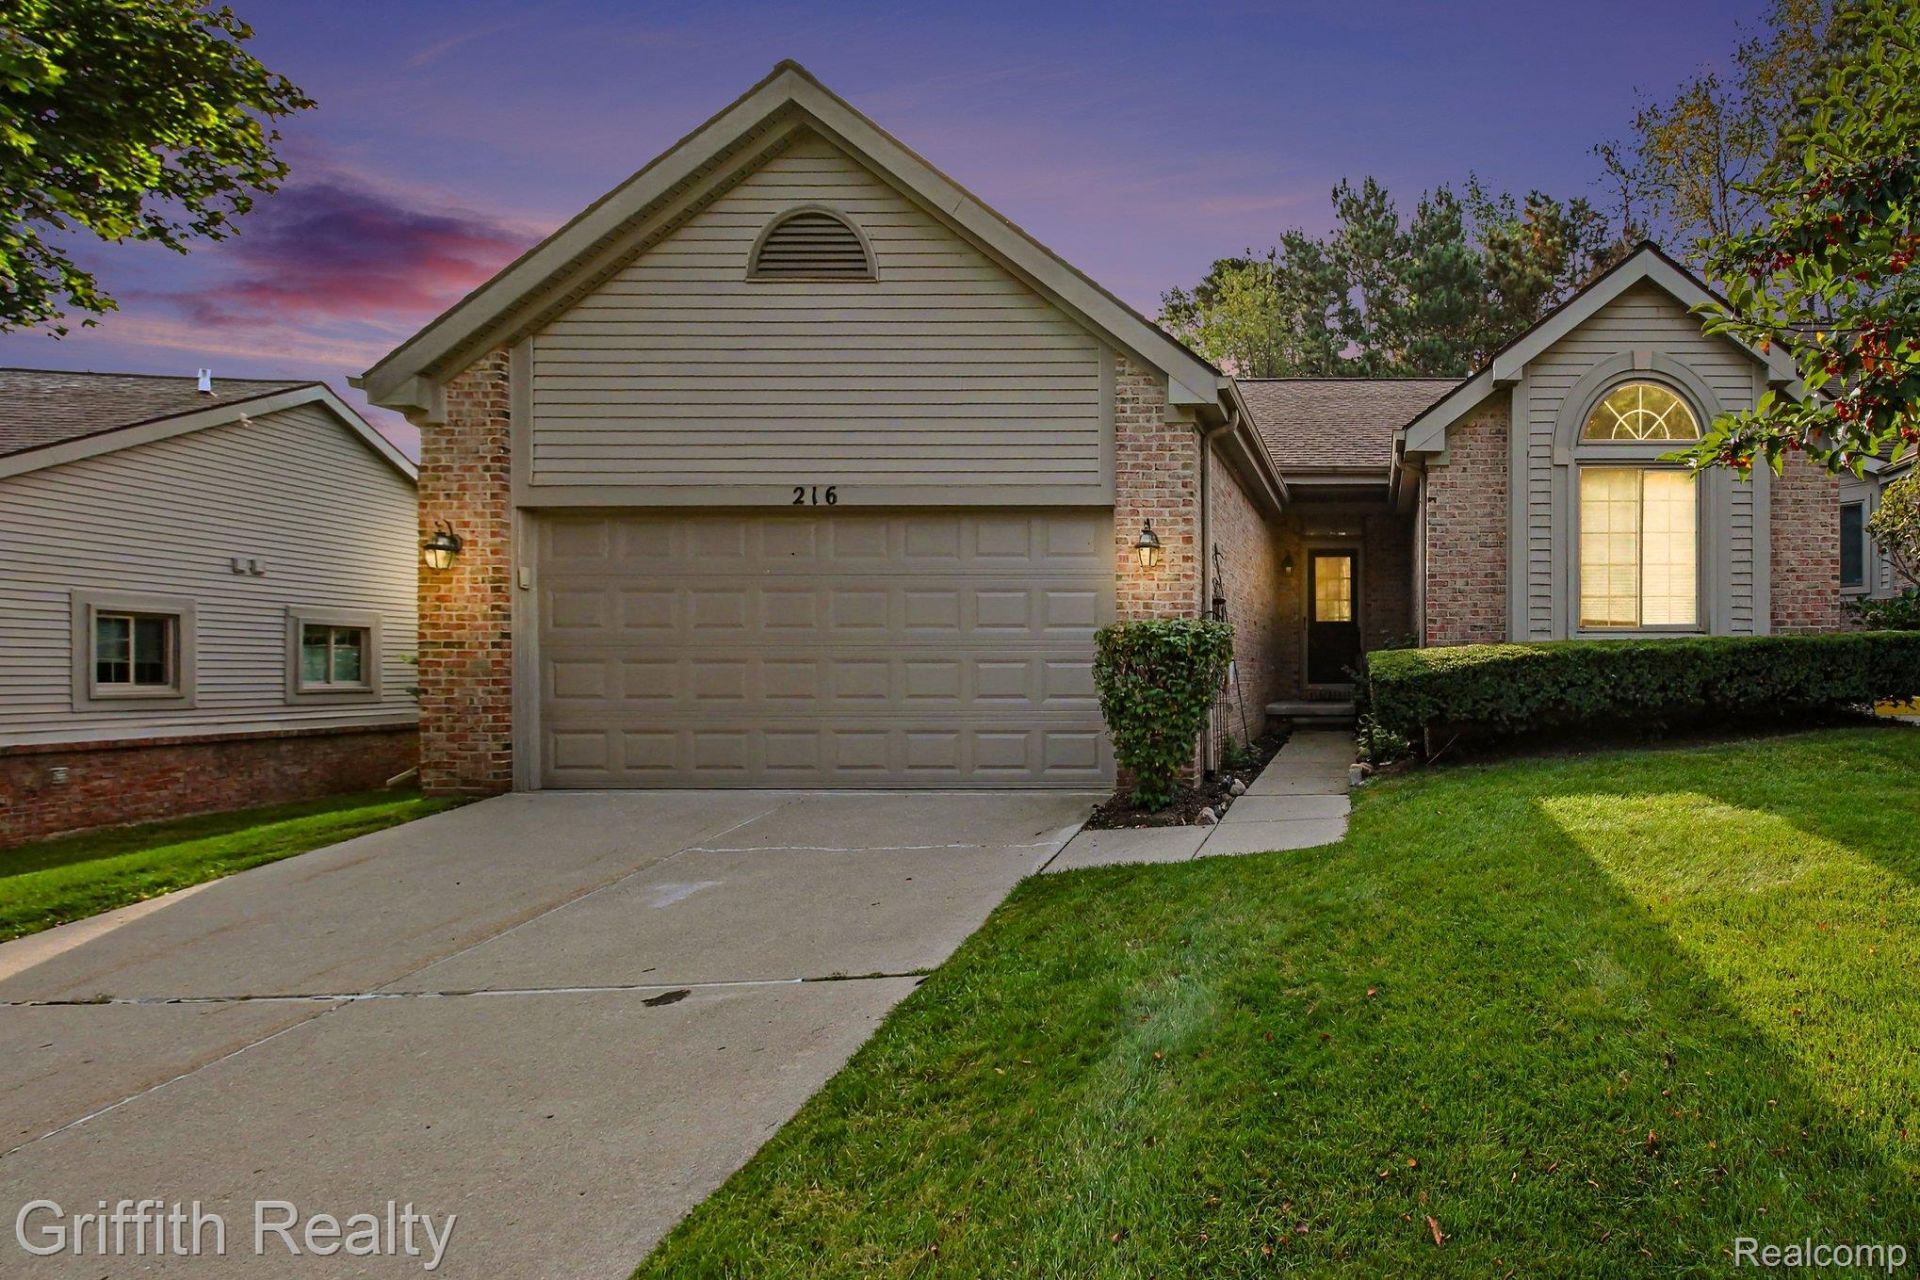
Welcome to easy main-floor living in this inviting ranch condo located in the City of Brighton. This well-designed home offers 2 bedrooms and 3 full baths, providing comfortable space for everyday living, guests, or a home office. Wood floors enhance many areas of the main level, creating a warm and welcoming feel throughout. The updated kitchen features beautiful granite surfaces, ample workspace, and a stylish setting for cooking and gathering. The finished basement expands the living area with a spacious family room, perfect for relaxing, entertaining, hobbies, or extended guest space. Step outside to enjoy the deck, an ideal spot for morning coffee, outdoor dining, or unwinding at the end of the day. With a desirable ranch layout, generous finished space, and a convenient Brighton location, this condo offers a great combination of comfort, style, and low-maintenance living.
Property Features
Property Type: Residential - Condominium
Basement: Yes
Basement: Partially Finished
Cooling: Central Air
Garage: 2 car attached
Heating: Forced Air, Natural Gas
Home Style: Ranch
Roof Type: Asphalt
Stories: 1.0
Taxes: $6,044
Year Built: 1994
Feature Descriptions
Appliances: Dishwasher, Disposal, Dryer, Free Standing Electric Range, Free Standing Refrigerator, Microwave, Washer
Days on Site: 50
Exterior: Brick, Vinyl Siding
Fireplace: Gas, Living Room
HOA Fee: 360/ Monthly
Parcel#: 1831308025
Parking: Two Car Garage, Attached, Electricityin Garage, Garage Door Opener
Parking Notes: Two Car Garage, Attached, Electricityin Garage, Ga
Patio/Porch: Covered, Deck, Porch
Pets Allowed: Number Limit, Yes
Sewer: Public Sewer
Summer Tax: 5089
Water: Public
Winter Tax: 955
Room Sizes
Bath Full: 5 X 10
Primary Bathroom: 9 X 8
Bedroom: 13 X 15
Primary Bedroom: 15 X 21
Dining Room: 13 X 10
Family Room: 15 X 12
Other: 15 X 8
Kitchen: 10 X 15
Living Room: 16 X 29
Laundry: 9 X 7
Local Schools
School District: Brighton
Listed By / Shown By

Estimate Your Payment
Estimated Payment
$ 1,422.46 per month $812.33 Principal & Interest $503.67 Property Tax $106.46 Homeowner's InsuranceChange Payment Information

IDX provided courtesy of Realcomp II Ltd.
©2021 Realcomp II Ltd. Shareholders
Privacy Policy / DMCA Notice / ADA Accessibility


This site is hosted, designed and copyright
© 1994 - 2026 by
Delta Media Group, Inc. -- Patent Pending --
216 Sisu Knoll Drive | MLS# 20261070373
This condo located at 216 Sisu Knoll Drive, Brighton, Mi 48116 is currently listed for sale by Griffith Realty, with an asking price of $365,000. This property was built in 1994 and has 2 bedrooms and 3 full baths with 2517 sq. ft. Sisu Knoll Drive is located in the W O O D R I D G E K N O L L subdivision within the Brighton school district. Search W O O D R I D G E K N O L L real estate on noake.griffithrealty.com today.