NathanOake

BEDS3
BATHS2 full 1 partial
SQUARE FEET3,192
MLS#20261085860
STATUSActive
PROPERTY TYPEResidential - Single Family
SUBDIVISIONP L U M H O L L O W W O O D S O C C P N 925
SCHOOLSouthfieldPublicSchools
Property Description
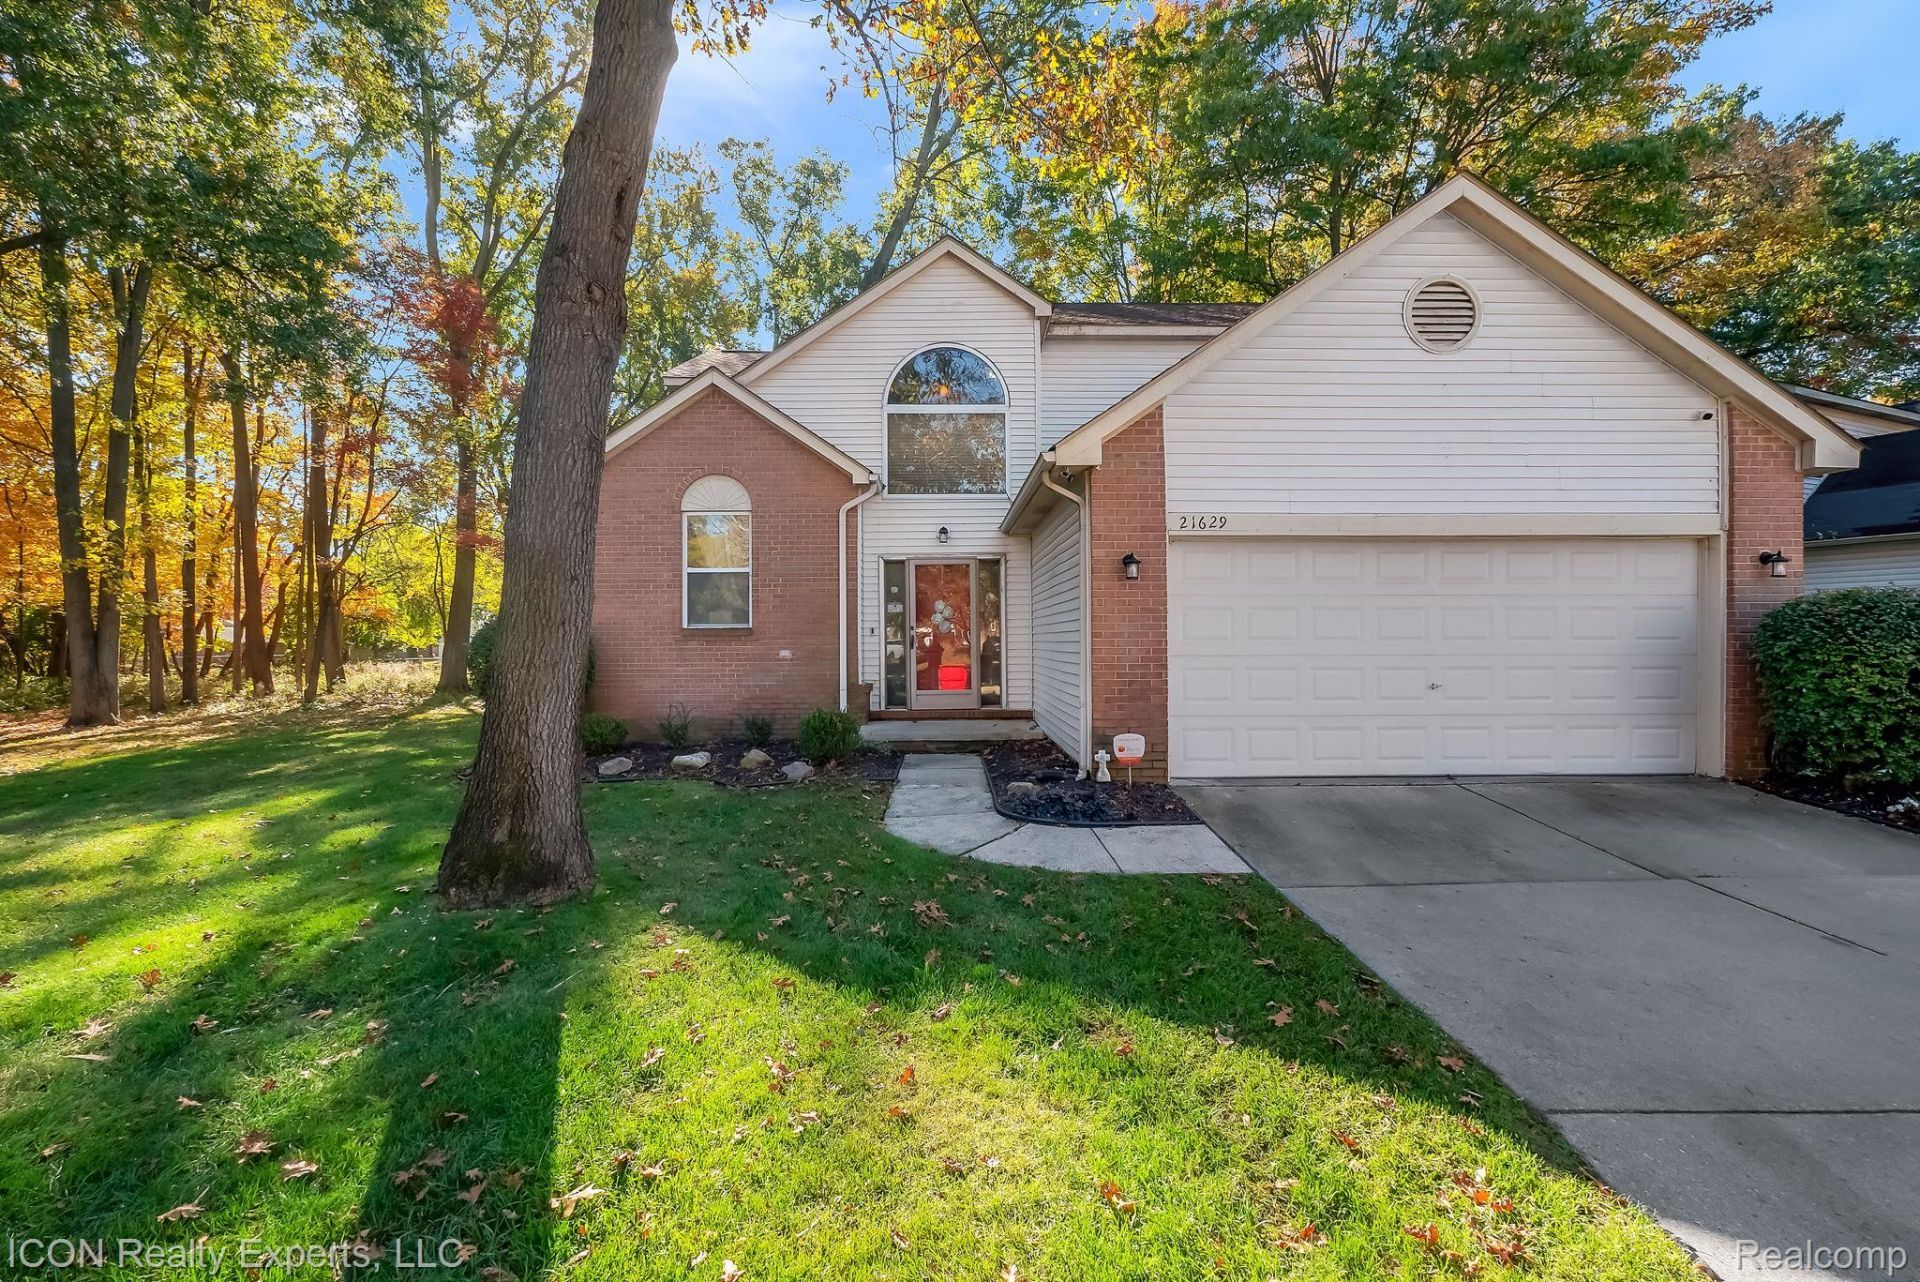
Welcome to Plum Hollow Woods! Ideally situated directly across from the prestigious Plum Hollow Country Club, this beautifully maintained 3-bedroom and 2.5 bathroom located on a cul-de-sac offers the perfect blend of comfort, style, and convenience in a peaceful setting. Step inside to discover an inviting open-concept floor plan featuring a spacious living room and dining area, ideal for both everyday living and effortless entertaining. Large great room features a fireplace with a sliding door leading to the beautiful enclosed sun porch, perfect for relaxing and taking in the serene surroundings, along with a low-maintenance Trex deck overlooking the backyard. The well-appointed kitchen boasts granite countertops, stainless steel appliances, abundant cabinetry, and a breakfast bar with overhand seating. Retreat to the generously sized primary suite, complete with a private full bathroom and spacious walk-in closet. Additional highlights include a finished basement offering versatile living and entertaining space, an attached 2-car garage equipped with an electric vehicle charging connection, and significant upgrades, including a new roof (2024), furnace (2024), central air conditioning and humidifier (2024). Perfectly positioned near shopping, dining, schools, major freeways, this exceptional home offers a wonderful combination of tranquility and accessibility. Don't miss the opportunity to make this beautiful home your own.
Property Features
Property Type: Residential - Single Family
Basement: Yes
Basement: Finished
Cooling: Central Air
Garage: 2 car attached
Heating: Forced Air, Natural Gas
Home Style: Colonial
Lot Size: 0.20 Acres
Roof Type: Asphalt
Stories: 2.0
Taxes: $4,816
Year Built: 2000
Amenities
High Speed Internet
Programmable Thermostat
Lighting
Feature Descriptions
Appliances: Dishwasher, Disposal, Free Standing Electric Range, Free Standing Refrigerator, Microwave, Stainless Steel Appliances
Exterior: Aluminum Siding, Vinyl Siding
Fireplace: Great Room
HOA Fee: 110/ Monthly
Lot Dimensions: 60X120
Parcel#: 2434153031
Parking: Two Car Garage, Attached, Direct Access, Electricityin Garage, Garage Door Opener
Parking Notes: Two Car Garage, Attached, Direct Access, Electrici
Patio/Porch: Deck
Pets Allowed: Cats Ok, Dogs Ok
Sewer: Public Sewer
Summer Tax: 4105
Water: Public
Winter Tax: 711
Room Sizes
Family Room: 19 X 13
Dining Room: 12 X 10
Kitchen: 13 X 11
Living Room: 18 X 13
Bedroom: 14 X 12
Primary Bedroom: 19 X 13
Local Schools
School District: SouthfieldPublicSchools
Listed By / Shown By
Listed By
Agency Name: ICON Realty Experts, LLC
Agency Phone: 2489859961
Shown By
Agent Name: Nathan Oake
Agent Phone: (734) 845-0680
Agency Title: Griffith Realty

Estimate Your Payment
Estimated Payment
$ 1,231.77 per month $734.21 Principal & Interest $401.33 Property Tax $96.22 Homeowner's InsuranceChange Payment Information

IDX provided courtesy of Realcomp II Ltd.
©2021 Realcomp II Ltd. Shareholders
Privacy Policy / DMCA Notice / ADA Accessibility


This site is hosted, designed and copyright
© 1994 - 2026 by
Delta Media Group, Inc. -- Patent Pending --
21629 Rose Hollow Drive | MLS# 20261085860
This single family home located at 21629 Rose Hollow Drive , Southfield, Mi 48075 is currently listed for sale with an asking price of $329,900. This property was built in 2000 and has 3 bedrooms and 2 full and 1 partial baths with 3192 sq. ft. Rose Hollow Drive is located in the P L U M H O L L O W W O O D S O C C P N 925 subdivision within the SouthfieldPublicSchools school district. Search P L U M H O L L O W W O O D S O C C P N 925 real estate on noake.griffithrealty.com today.