NathanOake

BEDS3
BATHS2 full
SQUARE FEET2,226
MLS#20261062855
STATUSPending
PROPERTY TYPEResidential - Single Family
SUBDIVISIONV I S N A W S L A K E W O O D S H O R E S
SCHOOLLakeshoreStClairShores
Property Description
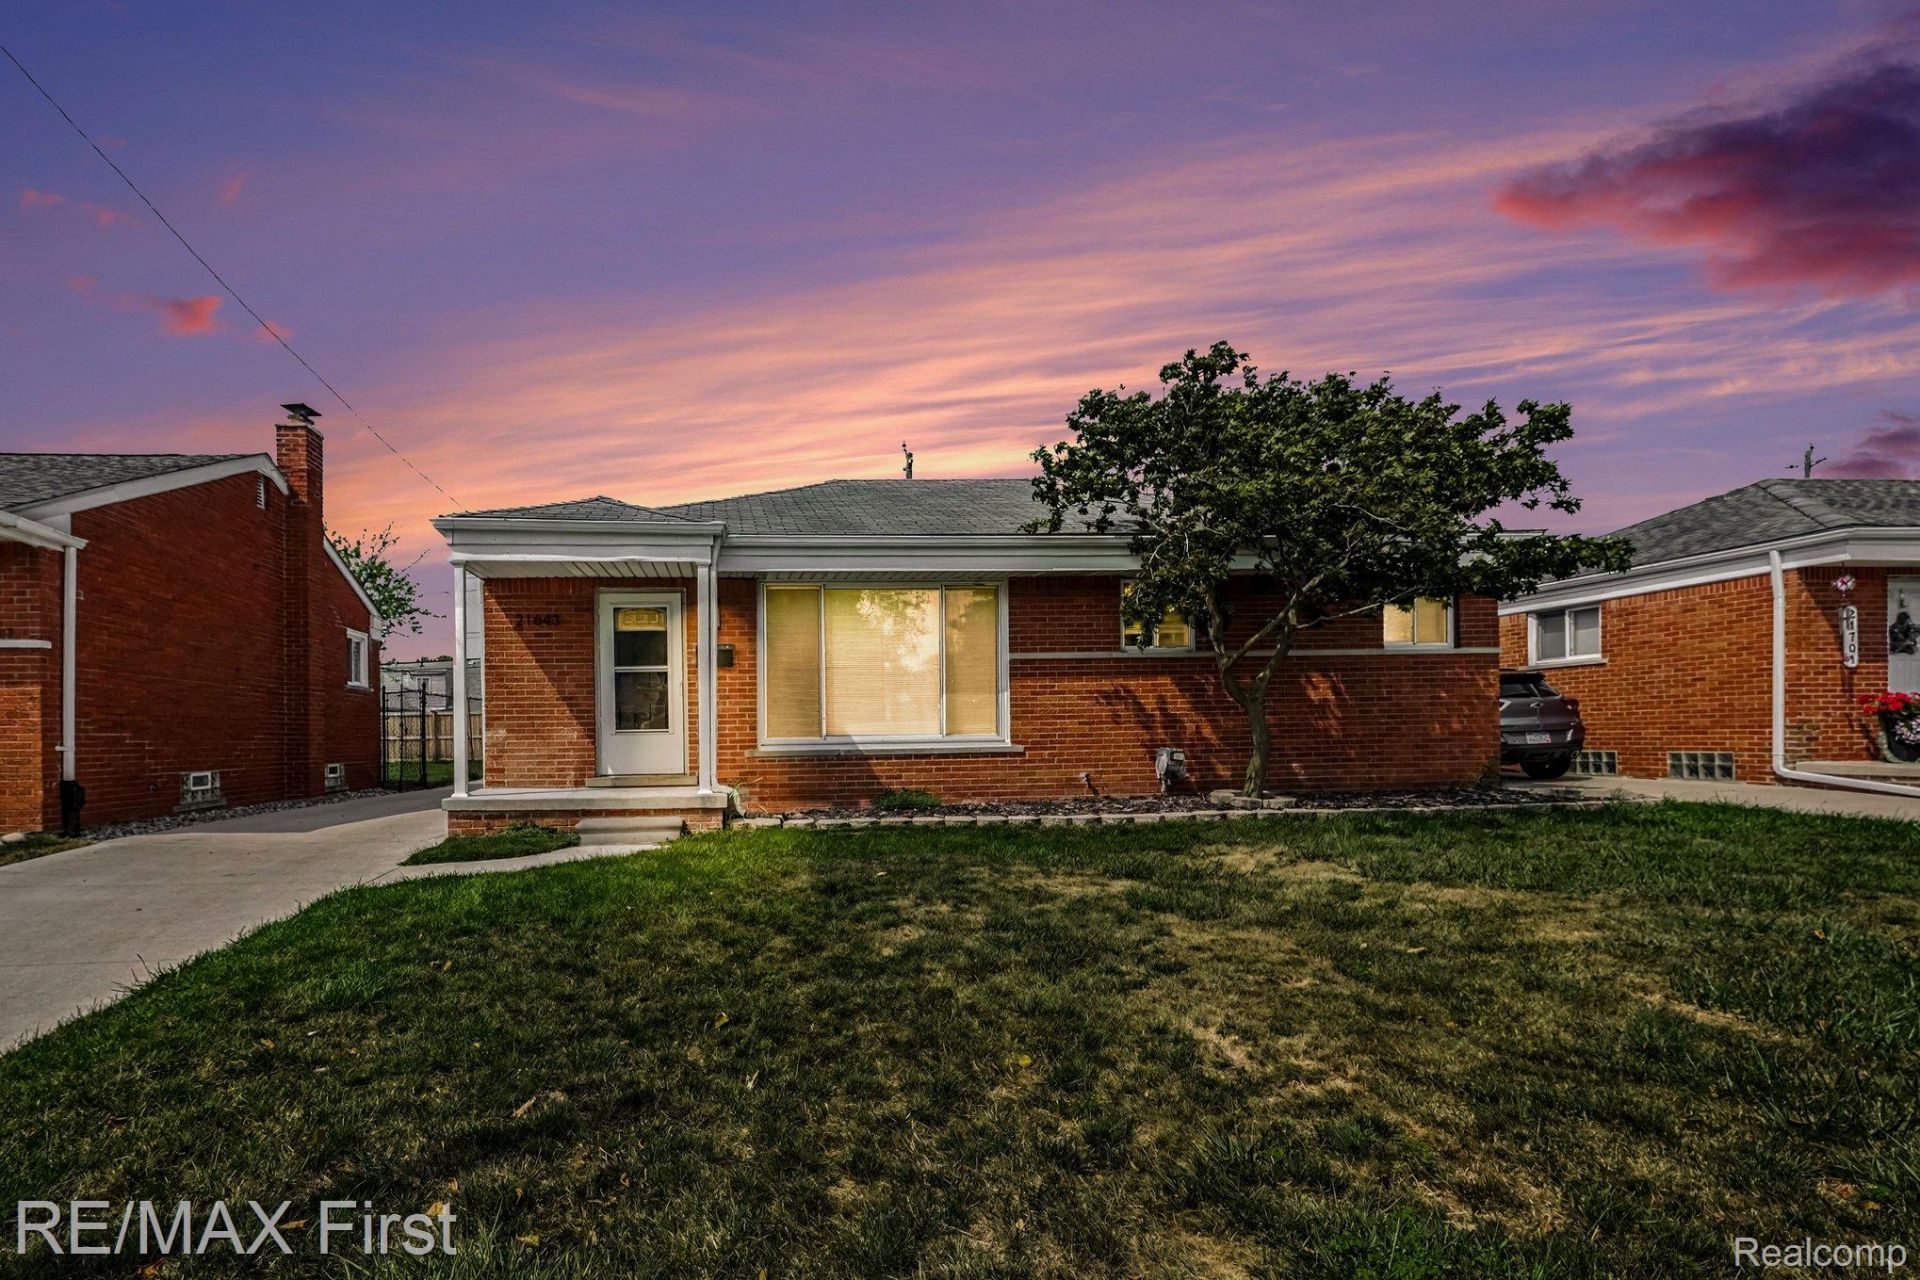
Looking for an updated 3 bedroom brick ranch with an open floor plan!?! This is the one. With this one it starts with curb appeal as you'll find a newer driveway and clean landscaping. Once you enter you're going to love the open floor plan that combines the living room, dining room, and kitchen with peninsula. Granite countertops, stainless steel appliances, and real hardwood floors provide an inviting space for entertaining guests or the free flowing convenience of modern living buyers covet. A fully updated bathroom and spacious bedrooms, one of which has a sliding patio door to the backyard. Moving downstairs you'll find all the big ticket items have been updated providing peace of mind knowing no major repairs are in the near future. Did I mention the second updated full bath?! An oversized garage and located on a nice street round out the list. More pictures will be added. Showings start Saturday 8/15?
Property Features
Property Type: Residential - Single Family
Basement: Partially Finished
Basement: Yes
Garage: 2
Heating: Forced Air, Natural Gas
Home Style: Ranch
Lot Size: 0.13 Acres
Stories: 1.0
Taxes: $6,457
Year Built: 1953
Feature Descriptions
Days on Site: 26
Exterior: Brick
Lot Dimensions: 50X110
Parcel#: 1415201037
Parking: Two Car Garage, Detached
Parking Notes: Two Car Garage, Detached
Sewer: Sewer At Street
Summer Tax: 6312
Water: Waterat Street
Winter Tax: 145
Room Sizes
Bath Full: 8 X 8
Kitchen: 13 X 13
Dining Room: 10 X 12
Living Room: 17 X 13
Bedroom: 12 X 11
Primary Bedroom: 14 X 13
Local Schools
School District: LakeshoreStClairShores
Listed By / Shown By
Listed By
Agency Name: RE/MAX First
Agency Phone: 5867812900
Shown By
Agent Name: Nathan Oake
Agent Phone: (734) 845-0680
Agency Title: Griffith Realty

Estimate Your Payment
Estimated Payment
$ 1,255.49 per month $634.29 Principal & Interest $538.08 Property Tax $83.13 Homeowner's InsuranceChange Payment Information

IDX provided courtesy of Realcomp II Ltd.
©2021 Realcomp II Ltd. Shareholders
Privacy Policy / DMCA Notice / ADA Accessibility


This site is hosted, designed and copyright
© 1994 - 2026 by
Delta Media Group, Inc. -- Patent Pending --
21643 Visnaw Street | MLS# 20261062855
This single family home located at 21643 Visnaw Street, Saint Clair Shores, Mi 48081 is currently listed for sale with an asking price of $285,000. This property was built in 1953 and has 3 bedrooms and 2 full baths with 2226 sq. ft. Visnaw Street is located in the V I S N A W S L A K E W O O D S H O R E S subdivision within the LakeshoreStClairShores school district. Search V I S N A W S L A K E W O O D S H O R E S real estate on noake.griffithrealty.com today.