NathanOake

BEDS3
BATHS2 full 1 partial
SQUARE FEET2,002
MLS#20261071453
STATUSActive
PROPERTY TYPEResidential - Condominium
SUBDIVISIONR I V E R C R O S S I N G O C C P N 950
SCHOOLSouthfieldPublicSchools
Property Description
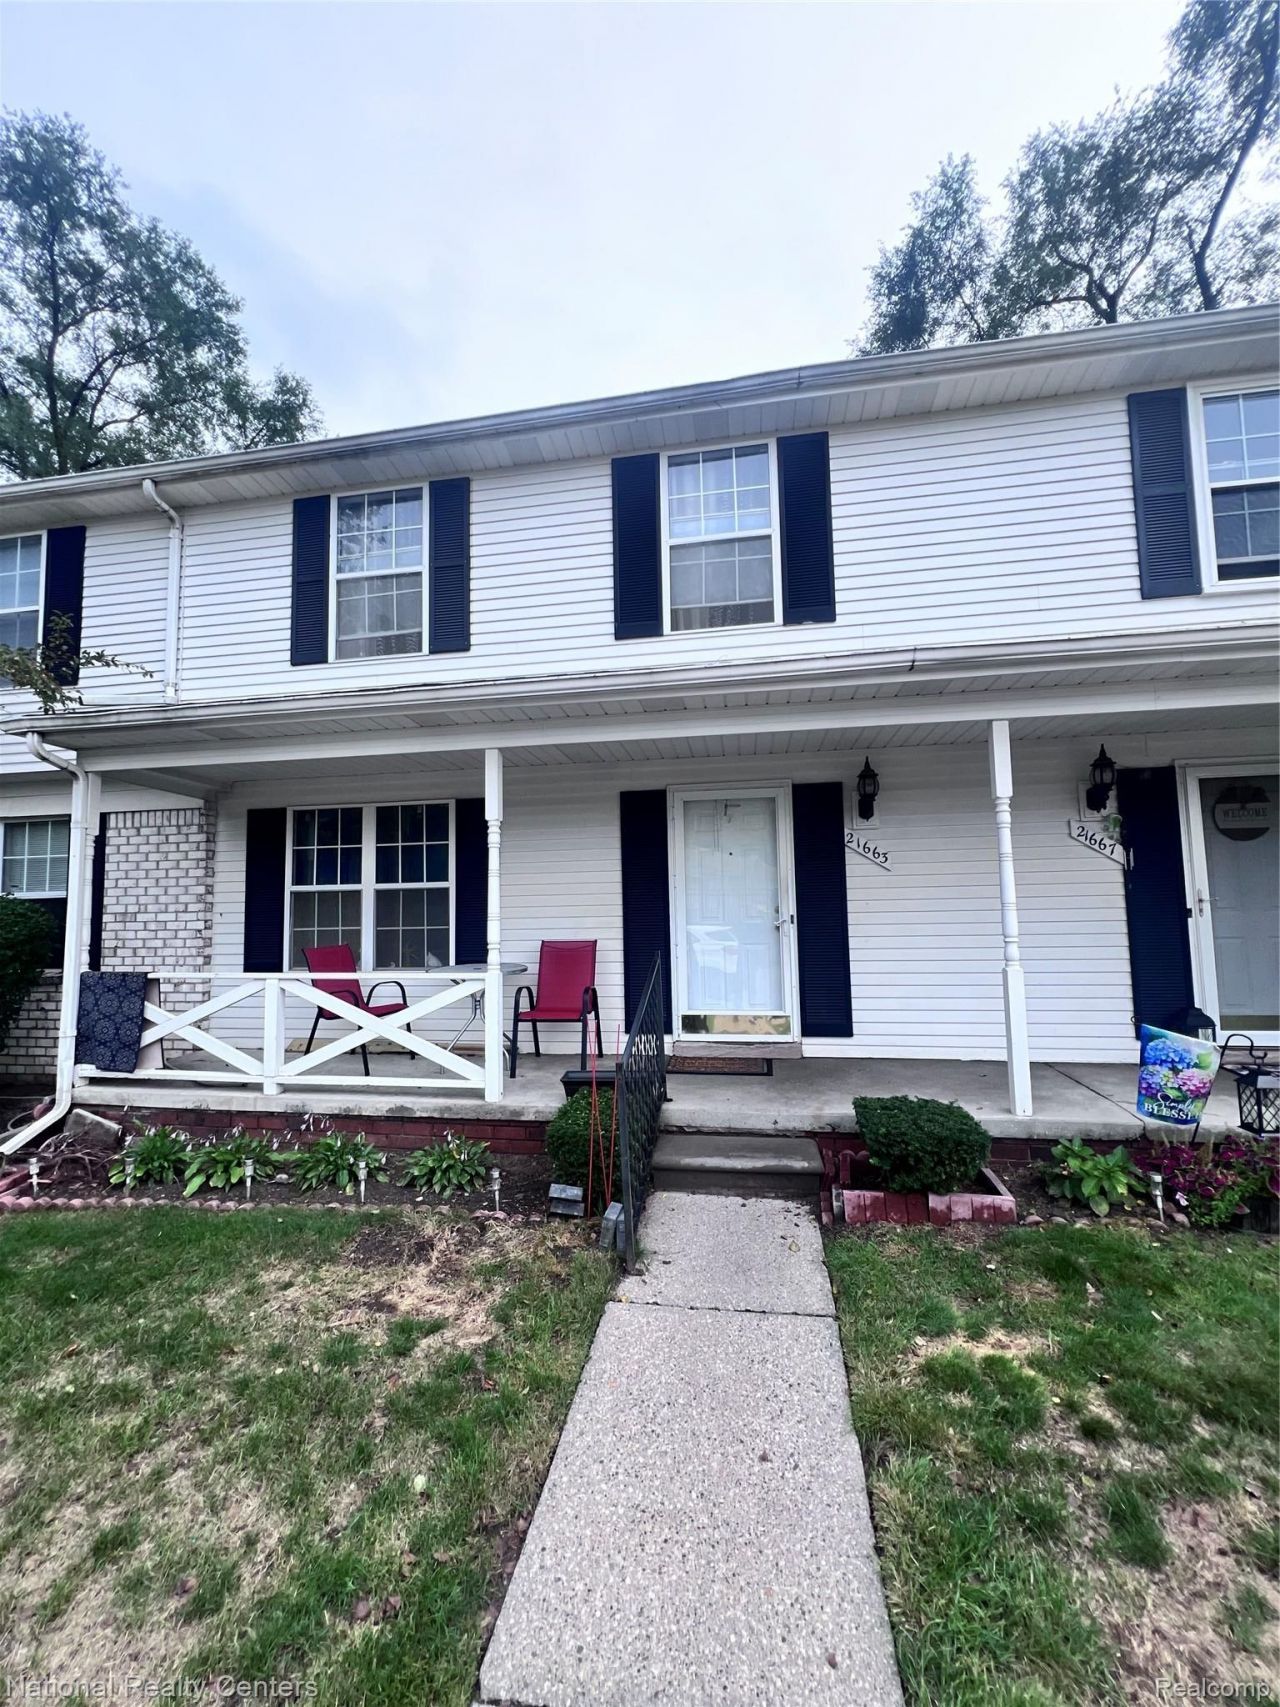
Welcome to this beautifully updated 3-bedroom, 2.5-bath townhouse featuring a spacious open floor plan and finished basement! Great Home for a growing family The generous primary bedroom features its own private en-suite bathroom. Ideally located just minutes from Lawrence Technological University, Southfield High School, the Public Library, and the Civic Center, plus immediate access to local dining and shopping. Community amenities include a clubhouse for private gatherings and a large inground pool for summer relaxation.
Property Features
Property Type: Residential - Condominium
Basement: Partially Finished
Basement: Yes
Cooling: Central Air
Heating: Forced Air, Natural Gas
Home Style: Townhouse
Roof Type: Asphalt
Stories: 2.0
Taxes: $5,534
Year Built: 1972
Amenities
Private Entrance
Feature Descriptions
Community Features: Clubhouse
Days on Site: 2
Exterior: Brick, Vinyl Siding
HOA Fee: 300/ Monthly
Parcel#: 2427151038
Parking: No Garage, Carport
Parking Notes: No Garage, Carport
Pets Allowed: Yes
Pool: Community, In Ground
Sewer: Public Sewer, Sewer At Street
Summer Tax: 4370
Water: Public
Winter Tax: 1164
Room Sizes
Bath Full: 7 X 6
Primary Bathroom: 9 X 7
Bedroom: 12 X 10
Primary Bedroom: 15 X 12
Dining Room: 10 X 10
Kitchen: 8 X 5
Living Room: 12 X 10
Local Schools
School District: SouthfieldPublicSchools
Listed By / Shown By
Listed By
Agency Name: National Realty Centers, Inc
Agency Phone: 2484681444
Shown By
Agent Name: Nathan Oake
Agent Phone: (734) 845-0680
Agency Title: Griffith Realty

Estimate Your Payment
Estimated Payment
$ 876.26 per month $367.00 Principal & Interest $461.17 Property Tax $48.10 Homeowner's InsuranceChange Payment Information

IDX provided courtesy of Realcomp II Ltd.
©2021 Realcomp II Ltd. Shareholders
Privacy Policy / DMCA Notice / ADA Accessibility


This site is hosted, designed and copyright
© 1994 - 2026 by
Delta Media Group, Inc. -- Patent Pending --
21663 Hidden Rivers Drive N | MLS# 20261071453
This condo located at 21663 Hidden Rivers Drive N, Southfield, Mi 48075 is currently listed for sale with an asking price of $164,900. This property was built in 1972 and has 3 bedrooms and 2 full and 1 partial baths with 2002 sq. ft. Hidden Rivers Drive N is located in the R I V E R C R O S S I N G O C C P N 950 subdivision within the SouthfieldPublicSchools school district. Search R I V E R C R O S S I N G O C C P N 950 real estate on noake.griffithrealty.com today.