NathanOake

BEDS3
BATHS2 full 1 partial
SQUARE FEET1,400
MLS#20261085389
STATUSActive
PROPERTY TYPERental - Single Family
SUBDIVISIONW E L C H L O N N Q U I S T
SCHOOLDearborn
Property Description
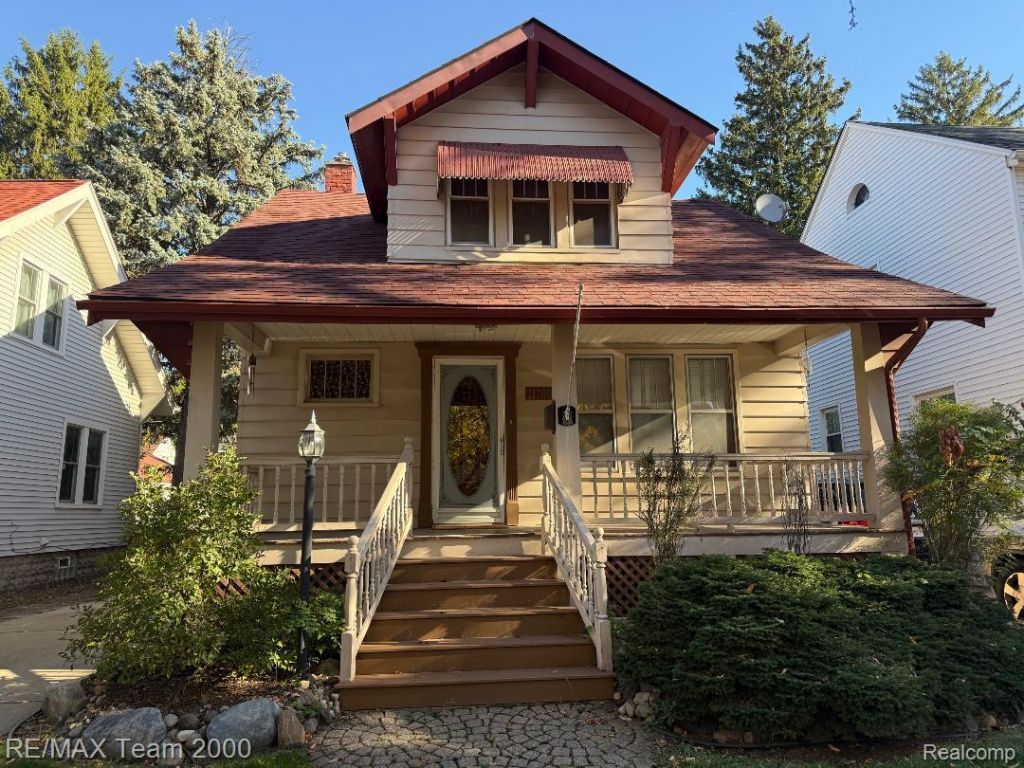
Super clean and super sharp 3 bedroom home with approx 1400 SQFT located within walking distance of downtown West Dearborn. Nicely updated kitchen with all the appliances. Large living room and dining room. Half bath on main level. Step up to 3 bedrooms with lots of closet space and a full bathroom. Lots of updates include windows, doors, carpeting, furnace, central air, hot water heater and the list goes on and on. Huge covered front wood porch for year round entertainment. Clean basement comes with washer/dryer and 2nd Full bath. Gorgeous and well manicure yard. Make this is must see! Located near Downtown Dearborn, Ford Motor Company, Corewell Hospital, University of Michigan, Henry Ford College, Greenfield Village. One couldn't ask for a better location. Excellent credit and income verification a must. 1.5 months security deposit. $300 non refundable cleaning fee. Tenant to sign up for the DTE Home protection plan.
Property Features
Property Type: Rental - Single Family
Basement: Yes
Basement: Unfinished
Cooling: Ceiling Fans, Central Air
Fenced: Yes
Heating: Forced Air, Natural Gas
Home Style: Colonial
Lot Size: 0.10 Acres
Stories: 2.0
Taxes: $0
Year Built: 1927
Feature Descriptions
Appliances: Dishwasher, Disposal, Dryer, Free Standing Gas Range, Free Standing Refrigerator, Washer
Days on Site: 3
Exterior: Aluminum Siding
Fencing: Fenced
Lot Dimensions: 40.00X109.00
Parcel#: 32820922335009
Parking: No Garage
Parking Notes: No Garage
Patio/Porch: Porch
Pets Allowed: Call
Sewer: Public Sewer, Sewer At Street
Water: Waterat Street
Room Sizes
Dining Room: 14 X 13
Living Room: 18 X 15
Bedroom: 10 X 10
Primary Bedroom: 12 X 11
Kitchen: 12 X 10
Laundry: 7 X 7
Local Schools
School District: Dearborn
Listed By / Shown By
Listed By
Agency Name: RE/MAX Team 2000
Agency Phone: 3135610900
Shown By
Agent Name: Nathan Oake
Agent Phone: (734) 845-0680
Agency Title: Griffith Realty


IDX provided courtesy of Realcomp II Ltd.
©2021 Realcomp II Ltd. Shareholders
Privacy Policy / DMCA Notice / ADA Accessibility


This site is hosted, designed and copyright
© 1994 - 2026 by
Delta Media Group, Inc. -- Patent Pending --
21700 Audrey Street | MLS# 20261085389
This property located at 21700 Audrey Street , Dearborn, Mi 48124 is currently listed for rent with an asking price of $2,000 / Monthly. Audrey Street is located within the Dearborn school district. Search Dearborn real estate on noake.griffithrealty.com today.